This is a carousel with tiles that activate property listing cards. Use the previous and next buttons to navigate.
1/29
$499,900
This is a carousel with tiles that activate property listing cards. Use the previous and next buttons to navigate.
1/29
Property Description
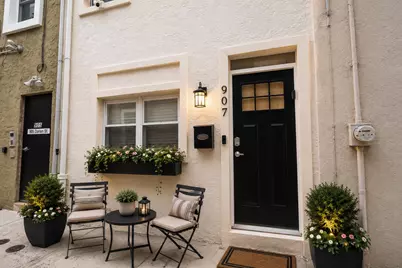
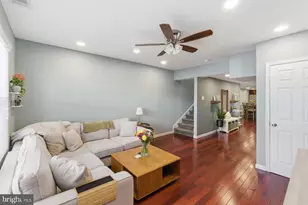
Welcome to 907 Darien Way, a unique home tucked away on a quiet European style street just steps from Philadelphia's iconic Italian Market. Originally two classic Trinity homes, this thoughtfully renovated property has been combined into one spacious residence that blends historic charm with modern updates. The main level features an open living room that flows into a beautifully updated kitchen with a breakfast bar, creating the perfect space for everyday living and entertaining. Just off the kitchen, a private courtyard offers a peaceful spot for outdoor dining, gardening, or enjoying your morning coffee. Hardwood floors run throughout the home, adding warmth and character. The second floor includes two generously sized bedrooms and a full hall bathroom. The entire third floor is dedicated to a private primary suite with a spacious bedroom, full bath, and a large sitting area that can easily serve as a home office, nursery, workout space, or reading retreat. The finished basement provides additional living space that's ideal for a family room, media room, or playroom, along with a separate utility area offering plenty of storage and a washer and dryer. Additional features include a brand-new kitchen, two full bathrooms, central air, gas heat, hardwood flooring, and a flexible floor plan designed to fit a variety of lifestyles. Located within walking distance of the Italian Market, East Passyunk Avenue, Center City, neighborhood parks, cafés, restaurants, shopping, and public transportation, this home offers the perfect balance of city convenience and neighborhood charm. With its unique layout, modern updates, and unbeatable location, 907 Darien Way is a rare opportunity you won't want to miss.
Full Property Details
Full Property Details for 907 S Darien Way
General
- Price: $499,900
- Taxes: $5,544 (2026)
- Status: Active
- Type: Townhouse
- Source: BrightMLSPhilly
- MLS ID: PAPH2647576
- Updated: 8/19/2026
- Added to Site: 48 day(s) ago
Interior
- Appliances: Dishwasher, Disposal, Microwave, Oven/Range - Gas, Refrigerator, Washer, Dryer
- Flooring: Hardwood, Tile/Brick
Rooms
Bathrooms
- Total Bathrooms: 2
- Full Bathrooms: 2
- Upper 2 - Full Baths: 1
- Upper Floor Baths: 2
- Upper - Full Baths: 2
Bedrooms
- Total Bedrooms: 3
- Bedrooms Upper: 3
- Bedrooms-Up2: 1
Parking
- Parking Type: Off Street
Location
- Area: 19147 (19147)
- Municipality: PHILADELPHIA
- County: PHILADELPHIA
- Subdivision: ITALIAN MARKET
- Driving Directions: Between 8th and 9th streets, Montrose and Christian
School Information
- School District: Philadelphia City
Community
- Pets Allowed: Yes
- Pets: No Pet Restrictions
Heating & Cooling
- Central air: Yes
- Cooling Type: Central A/C
- Cooling Fuel: Electric
- Heating Type: Forced Air
- Heating Fuel: Natural Gas
- Water Heater: Natural Gas
Utilities
- Sewer: Public Sewer
- Water: Public
- Utility Description: Electric Available, Natural Gas Available
Structural Information
- Architectural Style: Straight Thru, Other, Trinity
- Structure Type: Interior Row/Townhouse
- Construction: Masonry
- Basement: Yes
- Basement Desc.: Fully Finished
- Foundation: Stone
- Stories Description: Main, Upper 1, Upper 2
- Square Feet: 1,230
- Sq. Ft. Source: Assessor
- Living Area: 1,230 Sq. Ft.
- Finished Above Grnd: 1,230 Sq. Ft.
- Year Built: 1910
- Year Built Source: Estimated
Lot Features
- Lot Size (Sq. Ft.): 472
- Lot Size Source: Estimated
- Zoning: RSA5
Financial Considerations
- Price Per Sq. Ft.: $406.42
- School Tax: $3,105
- County Tax Freq: Annually
- Tax w/Assessment: $396,100
- Tax Amount: $5,544
- Tax Year: 2026
- Tax Total Finished Sq. Ft.: 1230
Disclosures and Reports
- Ownership: Fee Simple
- Inclusions: Refrigerator in kitchen, Washer and Dryer in Basement
- Lot Number: 334
Listed by EXP Realty, LLC, Michael V Giuda
Get Pre-Approved Today
Schools
Schools serving 907 S Darien Way
School District:Philadelphia City School District
| Name | Grades | Distance |
|---|---|---|
Nebinger George W School 601 Carpenter Street, Philadelphia, PA 19147 | K-8 | 0.2 mi |
Furness Horace High School 1900 South 3rd Street, Philadelphia, PA 19148 | 9-12 | 1.1 mi |
Disclaimer:
School attendance boundaries provided by ATTOM Data Solutions and are for reference only. Contact the school directly to verify enrollment eligibility.
Price & Sales History for 907 S Darien Way
Date
Details
Price
Change
Source
8/19/2026
Price Reduced
$499,900
-3.87%
MLS
7/19/2026
Listed
$520,000
—
MLS
Disclaimer: Historical sales information is derived from public records provided by the county offices. Information is not guaranteed and should be independently verified.
Tax History
Tax History for 907 S Darien Way
Year
Property Taxes
Change
Tax Assessment
Change
2026
$5,545
—
$405,100
2%
2025
$5,545
—
$396,100
—
2024
$5,545
2%
$396,100
2%
2023
$5,462
22%
$390,200
100%
2021
$4,475
—
-100%
2020
$4,475
-10%
$319,700
-10%
2019
$4,958
24%
$354,200
24%
2018
$4,006
—
$286,200
—
2017
$4,006
—
$286,200
—
2016
$4,006
4%
$286,200
—
2015
$3,835
—
$286,200
—
2014
$3,835
5%
$286,200
664%
2013
$3,658
—
$37,440
—
Disclaimer: Historical tax information is derived from public records provided by the county offices. Information is not guaranteed and should be independently verified.
Estimate the Cost
Estimate the Cost for 907 S Darien Way
907 S Darien Way, Philadelphia, PA 19147 (MLS# PAPH2647576) is a Townhouse property with 3 bedrooms and 2 full bathrooms. 907 S Darien Way is currently listed for $499,900 and was received on July 19, 2026. Want to learn more about 907 S Darien Way? Do you have questions about finding other Townhouse real estate for sale in Philadelphia? You can browse all Philadelphia real estate or contact a Coldwell Banker agent to request more information.