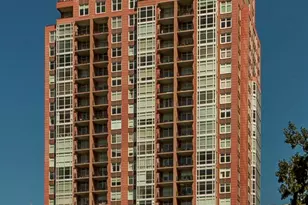
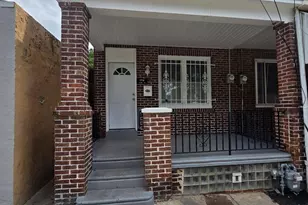
This is a carousel with tiles that activate property listing cards. Use the previous and next buttons to navigate.
1/1
$1,120,000
This is a carousel with tiles that activate property listing cards. Use the previous and next buttons to navigate.
1/1
Property Description
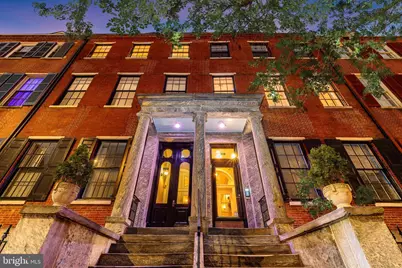
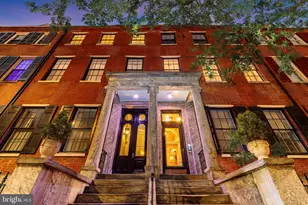
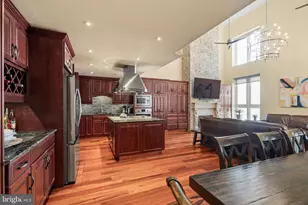
Exceptional Condo Unit on Historic Portico Row in Washington Square West: Nothing short of extraordinary-a crown jewel reimagined for modern living in a combined pair of meticulously redeveloped, mansion-style elevator buildings. Medical professional? A huge perk: Jefferson, Pennsylvania and Wills Eye Hospitals all nearby. Families will appreciate the McCall School catchment, and yes, pets are welcome....Plus..... This rare tri-level 3-bedroom, 2.5-bath home - drenched in natural light thanks to its dual exposures and two skylights - delivers sleek sophistication at every turn. Private outdoor space? Check. PARKING? Absolutely. This is city living elevated. On the first level, the stunning open floor plan anchored by a custom-designed chef's kitchen will leave you in awe. Equipped with double Wolf ovens, a 6 burner Wolf range, Sub-Zero refrigerator, and expansive island plus custom cabinetry under the stove for housing cookware - this is the ultimate space to cook, entertain, and connect. Picture guests mingling around the island, spilling into the dining area and flowing effortlessly into the inviting living area with cozy fireplace, sleek nook plus convenient powder room. The second floor offers two generously sized bedrooms (both virtually staged) with fantastic closet space, a smartly designed shared bathroom, and large, separate laundry room-because convenience matters. There's even an additional egress door on this level for added practicality. Your dreamy piéce de résistance: The Private Primary Suite on its own floor. This breathtaking retreat features a spacious bedroom with French doors opening to an enticing private terrace-perfect for morning coffee or evening unwind. The spa-like bathroom includes an oversized double shower, while the hallway boasts an abundance of closets leading to the bedroom. Need a home office or a cozy seating area? The spacious landing area has you covered. Recent updates include a new roof for the unit and two new skylights completed in 2024, adding peace of mind to this already exceptional home; tankless water heater; new washer and dryer. Now: Let's talk PARKING - an absolute luxury in Center City. Unit 10 comes with 1 on-site deeded parking space Plus the option to purchase a 2nd covered spot including a personal electric charging station in Bonaparte Garage around the corner. Next: A Bikers' delight. There's an indoor rack @ 908 Spruce with an opportunity for 1 bike. Additional outdoor space: Residents enjoy access to Common Outdoor Spaces on both the 908 and 910 sides of the property-noting 908's side common space can accommodate grilling or gardening. The location? Simply unbeatable. You're in the heart of it all with Washington and Rittenhouse Squares, Antique Row's boutiques and eateries, 13th Street's restaurant scene, Whole Foods and Acme markets minutes away, Walnut and Chestnut Street shopping, Reading Terminal Market, Mom's Organic, the Kimmel Center, several gyms and also dog parks all within easy walking distance. Commuters will love the proximity to PATCO, the Broad Street Line, and major highways. Unit 10: A lifestyle. From luxurious design to stellar location, this property defines modern city living. It could be your lifestyle; imagine. Tours by appointment only.
Full Property Details
Full Property Details for 908 Spruce St #10
General
- Sold For: $1,120,000
- HOA FEE: $1,063/month
- Taxes: $14,767 (2025)
- Status: Closed
- Type: Condo
- Source: BrightMLSPhilly
- MLS ID: PAPH2583726
- Added to Site: 118 day(s) ago
Interior
- Rooms/Areas: Bedroom 1, Laundry, Other
- Fireplace: Yes
- Number of Fireplaces: 1
Rooms
Bathrooms
- Total Bathrooms: 3
- Full Bathrooms: 2
- Half Bathrooms: 1
- Upper 2 - Full Baths: 1
- Upper Floor Baths: 2
- Upper - Full Baths: 2
- Main Floor Baths: 1
- Main - 1/2 Baths: 1
Bedrooms
- Total Bedrooms: 3
- Bedrooms Upper: 3
- Bedrooms-Up2: 1
Additional Information
- Shared Amenities: Other
Parking
- Total Spaces: 1
- Parking Type: Off Street
Location
- Area: 19107 (19107)
- Municipality: PHILADELPHIA
- County: PHILADELPHIA
- Subdivision: WASHINGTON SQ WEST
- Driving Directions: On Spruce between 9th and 10th Streets.
- Historic District: Yes
School Information
- School District: Philadelphia City
Community
- Association: Yes
- Assoc. Fees Include: Common Area Maintenance, Insurance, Sewer, Snow Removal, Trash, Water
- Pets Allowed: Yes
- Pets: Cats OK, Dogs OK
Heating & Cooling
- Central air: Yes
- Cooling Type: Central A/C
- Cooling Fuel: Other
- Heating Type: Other
- Heating Fuel: Other
- Water Heater: Other
Utilities
- Sewer: Public Sewer
- Water: Public
- Utility Description: Electric Available, Natural Gas Available
Structural Information
- Architectural Style: Transitional, Contemporary
- Structure Type: Other
- Construction: Masonry
- Elevator(s ): 1
- Stories Description: Main, Upper 1, Upper 2
- Square Feet: 2,328
- Sq. Ft. Source: Assessor
- Living Area: 2,328 Sq. Ft.
- Finished Above Grnd: 2,328 Sq. Ft.
- Year Built: 1870
- Year Built Source: Assessor
- Property Condition: Excellent
Lot Features
- Zoning: RM1
Financial Considerations
- Price Per Sq. Ft.: $504.73
- Association Fee: $1,063
- Assoc Fee Freq.: Monthly
- Assessment Year: 2025
- School Tax: $8,270
- City/TownTax: $6,497
- City/TownTax Freq: Annually
- County Tax Freq: Annually
- Tax w/Assessment: $1,055,000
- Tax Amount: $14,767
- Tax Year: 2025
- Terms: Standard Sale
- Tax Total Finished Sq. Ft.: 2328
Disclosures and Reports
- Ownership: Condominium
- Exclusions: Staging
- Lot Number: 215
Listed by Compass Pennsylvania, LLC, Joan Mozenter
Sold by BHHS Fox & Roach-Center City Walnut, Dorothy Elizabeth Menei

Get Pre-Approved Today
Schools
Schools serving 908 Spruce St #10
School District:Philadelphia City School District
| Name | Grades | Distance |
|---|---|---|
McCall Gen George A School 325 South 7th Street, Philadelphia, PA 19106 | K-8 | 0.2 mi |
Franklin Benjamin High School 550 North Broad Street, Philadelphia, PA 19130 | 12-11 | 1.3 mi |
Disclaimer:
School attendance boundaries provided by ATTOM Data Solutions and are for reference only. Contact the school directly to verify enrollment eligibility.
Price & Sales History for 908 Spruce St #10
Date
Details
Price
Change
Source
6/12/2026
Sold
$1,120,000
-4.68%
MLS
3/18/2026
Listed
$1,175,000
—
MLS
Disclaimer: Historical sales information is derived from public records provided by the county offices. Information is not guaranteed and should be independently verified.
908 Spruce Street #10, Philadelphia, PA 19107 (MLS# PAPH2583726) is a Condo property that was sold at $1,120,000 on June 12, 2026. Want to learn more about 908 Spruce Street #10? Do you have questions about finding other Condo real estate for sale in Philadelphia? You can browse all Philadelphia real estate or contact a Coldwell Banker agent to request more information.