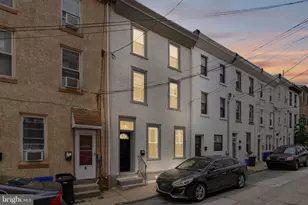
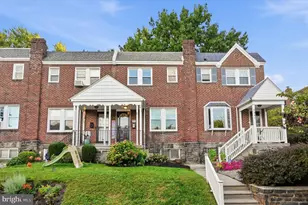
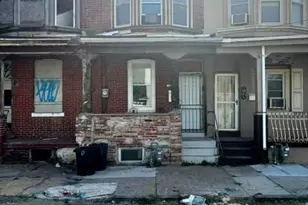
This is a carousel with tiles that activate property listing cards. Use the previous and next buttons to navigate.
1/1
$430,000
This is a carousel with tiles that activate property listing cards. Use the previous and next buttons to navigate.
1/1
Property Description
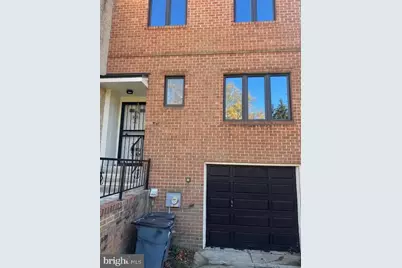
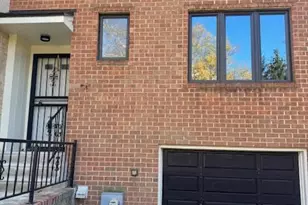
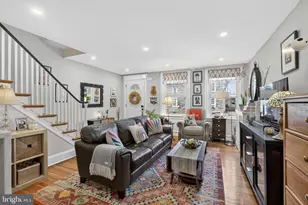
Step into this fully renovated townhome at 9132 Ayrdale Crescent, tucked away in one of the most peaceful corners of Upper Roxborough. This community is known for its tree lined streets, quiet atmosphere, and the perfect balance of suburban comfort with city convenience. The home has been updated throughout with thoughtful, high quality finishes. The brand new kitchen features modern cabinetry, new appliances, and a layout that lets you cook, entertain, or gather with ease. All bathrooms have been completely renovated with clean, contemporary touches. A brand new HVAC system provides reliable heating and cooling, giving you worry free comfort in every season. A large, newly built deck expands the living space and overlooks a private, wooded backdrop that gives the home a calm and relaxing feel. The main living areas have great natural light, and the bedrooms offer generous closet space and a comfortable layout. The lower level provides flexible space for a family room, office, gym, or guest area. Ayrdale Crescent sits within a highly desirable section of Upper Roxborough, surrounded by parks, walking trails, and open green space. Residents enjoy quick access to Ridge Avenue, the Wissahickon Valley Park, Manayunk, shopping centers, and major roads for an easy commute in any direction. It is a community that feels tucked away while staying close to everything. This home is priced to sell and provides a rare chance to move into a property that has already been fully updated. From the kitchen to the bathrooms to the systems and exterior, every major upgrade has been completed for the next owner. Completely renovated. Beautifully located. A home you can move into with confidence. Welcome home.
Full Property Details
Full Property Details for 9132 Ayrdale Crescent
General
- Sold For: $430,000
- HOA FEE: $125/month
- Taxes: $5,446 (2025)
- Status: Closed
- Type: Townhouse
- Source: BrightMLSPhilly
- MLS ID: PAPH2593204
- Added to Site: 118 day(s) ago
Interior
- Rooms/Areas: Living Room, Dining Room, Primary Bedroom, Bedroom 2, Kitchen, Family Room, Bedroom 1, Attic
- Interior Features: Primary Bath(s), Ceiling Fan(s), Bathroom - Stall Shower
- Fireplace: Yes
- Number of Fireplaces: 2
- Fireplace(s): Stone
- Appliances: Dishwasher, Disposal
Rooms
Bathrooms
- Total Bathrooms: 3
- Full Bathrooms: 2
- Half Bathrooms: 1
- Upper Floor Baths: 2
- Upper - Full Baths: 2
- Main Floor Baths: 1
- Main - 1/2 Baths: 1
Bedrooms
- Total Bedrooms: 3
- Bedrooms Upper: 3
Exterior
- Exterior Features: Street Lights, Exterior Lighting
- Porch/Patio/Deck: Deck(s), Patio(s)
Parking
- Garage: Yes
- Garage Spaces: 1
- Total Spaces: 1
- Parking Type: Driveway, Attached Garage
- Garage Description: Built In
Location
- Area: 19128 (19128)
- Municipality: PHILADELPHIA
- County: PHILADELPHIA
- Subdivision: AYRDALE CRESCENT
- Cross Streets: Ridge
- Driving Directions: Take Ridge ave to Ayrdale crescent
School Information
- School District: The School District Of Philadelphia
Community
- Association: Yes
- Assoc. Fees Include: Common Area Maintenance, Lawn Maintenance, Snow Removal, Insurance
- Pets Allowed: Yes
- Pets: Cats OK, Dogs OK
Heating & Cooling
- Central air: Yes
- Cooling Type: Central A/C
- Cooling Fuel: Electric
- Heating Type: Forced Air
- Heating Fuel: Natural Gas
- Water Heater: Natural Gas
Utilities
- Sewer: Public Sewer
- Water: Public
- Utility Description: Cable TV
Structural Information
- Structure Type: Interior Row/Townhouse
- Construction: Brick, Brick Front
- Basement: Yes
- Basement Desc.: Walkout Level, Fully Finished
- Foundation: Brick/Mortar
- Roof: Pitched, Metal
- Stories Description: Main, Upper 1
- Square Feet: 2,500
- Sq. Ft. Source: Estimated
- Living Area: 2,500 Sq. Ft.
- Finished Above Grnd: 2,500 Sq. Ft.
- Year Built: 1987
- Year Built Source: Assessor
Lot Features
- Lot Size (Acres): 0.07
- Lot Size (Sq. Ft.): 3,077
- Lot Size Source: Assessor
- Lot Dimensions: 15.00 x 152.00
- Zoning: RES
- Lot Description: Cul-de-sac, Level, Open, Trees/Wooded, Rear Yard
Financial Considerations
- Price Per Sq. Ft.: $179.6
- Association Fee: $125
- Assoc Fee Freq.: Monthly
- Assessment Year: 2025
- Tax w/Assessment: $389,000
- Tax Amount: $5,446
- Tax Year: 2025
- Terms: Standard Sale
Disclosures and Reports
- Ownership: Fee Simple
- Inclusions: Washer Dryer all appliances 'AS IS"
Listed by Tesla Realty Group, LLC, Sotonye T George
Sold by EXP Realty, LLC, Kristi Shawley

Get Pre-Approved Today
Schools
Schools serving 9132 Ayrdale Crescent
School District:Philadelphia City School District
| Name | Grades | Distance |
|---|---|---|
Shawmont School 535 Shawmont Avenue, Philadelphia, PA 19128 | K-8 | 1.5 mi |
Roxborough High School 6498 Ridge Avenue, Philadelphia, PA 19128 | 9-11 | 2.7 mi |
Disclaimer:
School attendance boundaries provided by ATTOM Data Solutions and are for reference only. Contact the school directly to verify enrollment eligibility.
Price & Sales History for 9132 Ayrdale Crescent
Date
Details
Price
Change
Source
5/27/2026
Sold
$430,000
-4.23%
MLS
3/19/2026
Listed
$449,000
—
MLS
Disclaimer: Historical sales information is derived from public records provided by the county offices. Information is not guaranteed and should be independently verified.
9132 Ayrdale Crescent, Philadelphia, PA 19128 (MLS# PAPH2593204) is a Townhouse property that was sold at $430,000 on May 27, 2026. Want to learn more about 9132 Ayrdale Crescent? Do you have questions about finding other Townhouse real estate for sale in Philadelphia? You can browse all Philadelphia real estate or contact a Coldwell Banker agent to request more information.