This is a carousel with tiles that activate property listing cards. Use the previous and next buttons to navigate.
1/1
$320,000
This is a carousel with tiles that activate property listing cards. Use the previous and next buttons to navigate.
1/1
Property Description
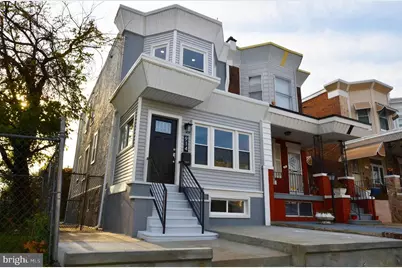
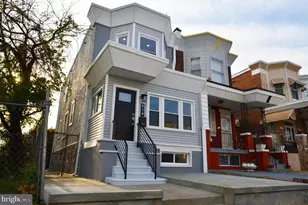
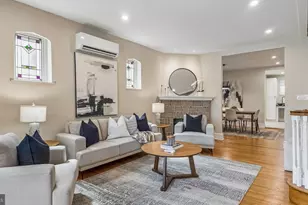
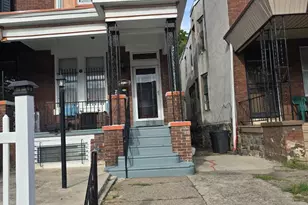
A true standout in North Kingsessing, this completely renovated 3-bedroom, 3.5-bath twin offers a generously-sized, open floor plan in one of West Philadelphia's most exciting up-and-coming areas. Reimagined from top to bottom, the home is truly move-in ready and blends contemporary style with everyday functionality. The main level welcomes you with tall ceilings, and an abundance of natural light, complemented by a convenient half bath and a striking custom iron staircase that anchors the space. Wide-plank luxury flooring, all-new windows and doors, and a high-efficiency Carrier HVAC system ensure comfort and efficiency for years to come. The thoughtfully designed kitchen is both sleek and functional, featuring crisp white shaker cabinetry, stainless steel Whirlpool appliances, granite countertops, a modern tile backsplash, and a large island ideal for casual meals or entertaining. Upstairs, the primary suite provides a peaceful retreat with multiple closets and a private bath with a walk-in shower. Two additional bedrooms and a stylish black-and-white hall bathroom complete the second level. The fully finished rear walkout basement adds over 500 square-feet of flexible living space-perfect for a home office, gym, media room, or guest suite-and includes a full bathroom and dedicated laundry area. Conveniently located near University City, UPenn, Kingsessing Library and Recreation Center, and the shops and restaurants along Baltimore Avenue, this home offers exceptional finishes, generous square footage, and a prime position within a neighborhood on the rise. Mortgage savings may be available for buyers of this listing.
Full Property Details
Full Property Details for 914 S 54th St
General
- Sold For: $320,000
- Taxes: $1,079 (2025)
- Status: Closed
- Type: Single Family
- Source: BrightMLSPhilly
- MLS ID: PAPH2578686
- Added to Site: 154 day(s) ago
Interior
- Rooms/Areas: Living Room, Dining Room, Primary Bedroom, Bedroom 2, Bedroom 3, Kitchen, Family Room, Foyer, Laundry, Bonus Room, Primary Bathroom, Full Bath, Half Bath
- Interior Features: Kitchen - Eat-In, Kitchen - Island
- Appliances: Stainless Steel Appliances, Oven - Single, Oven/Range - Gas, Refrigerator, Built-In Microwave, Dishwasher
Rooms
Bathrooms
- Total Bathrooms: 4
- Full Bathrooms: 3
- Half Bathrooms: 1
- Upper Floor Baths: 2
- Upper - Full Baths: 2
- Main Floor Baths: 1
- Main - 1/2 Baths: 1
- Lower Floor Baths: 1
- Lower - Full Baths: 1
Bedrooms
- Total Bedrooms: 3
- Bedrooms Upper: 3
Exterior
- Porch/Patio/Deck: Deck(s), Patio(s)
Parking
- Parking Type: On Street
Location
- Area: 19143 (19143)
- Municipality: PHILADELPHIA
- County: PHILADELPHIA
- Subdivision: KINGSESSING
- Cross Streets: Whitby Ave
- Driving Directions: Take Route 13 (Baltimore Ave) towards Thomas Ave, Take Thomas Ave towards Angora Terrace, Turn Left onto S 54th St, Home will be on the Right.
School Information
- School District: The School District Of Philadelphia
Heating & Cooling
- Central air: Yes
- Cooling Type: Central A/C
- Cooling Fuel: Natural Gas
- Heating Type: Heat Pump(s)
- Heating Fuel: Natural Gas
- Water Heater: Electric
Utilities
- Sewer: Public Sewer
- Water: Public
Structural Information
- Architectural Style: Side-by-Side
- Structure Type: Twin/Semi-Detached
- Construction: Masonry
- Basement: Yes
- Basement Desc.: Full, Fully Finished
- Foundation: Concrete Perimeter
- Roof: Flat
- Stories Description: Lower 1, Main, Upper 1
- Square Feet: 1,990
- Sq. Ft. Source: Estimated
- Living Area: 1,990 Sq. Ft.
- Finished Above Grnd: 1,380 Sq. Ft.
- Finished Below Grnd: 610 Sq. Ft.
- Year Built: 1925
- Year Built Source: Assessor
Unit Information
Unit 1
- Bathrooms-Lower: 1
Lot Features
- Lot Size (Acres): 0.04
- Lot Size (Sq. Ft.): 1,785
- Lot Size Source: Assessor
- Lot Dimensions: 22.00 x 83.00
- Zoning: RESIDENTIAL
Financial Considerations
- Price Per Sq. Ft.: $231.81
- Assessment Year: 2025
- School Tax: $604
- City/TownTax: $474
- City/TownTax Freq: Annually
- County Tax Freq: Annually
- Tax w/Assessment: $77,100
- Tax Amount: $1,079
- Tax Year: 2025
- Terms: Standard Sale
- Tax Total Finished Sq. Ft.: 1280
Disclosures and Reports
- Ownership: Fee Simple
- Lot Number: 115
Listed by Redfin Corporation, James F Caraway
Sold by VRA Realty, Natalie Perry

Get Pre-Approved Today
Schools
Schools serving 914 S 54th St
School District:Philadelphia City School District
| Name | Grades | Distance |
|---|---|---|
Harrington Avery D School 5300-34 Baltimore Ave, Philadelphia, PA 19143 | K-8 | 0.1 mi |
Sayre William L Middle School 5800 Walnut Street, Philadelphia, PA 19139 | 9-12 | 1 mi |
Disclaimer:
School attendance boundaries provided by ATTOM Data Solutions and are for reference only. Contact the school directly to verify enrollment eligibility.
Price & Sales History for 914 S 54th St
Date
Details
Price
Change
Source
5/22/2026
Sold
$320,000
0.03%
MLS
2/11/2026
Listed
$319,900
—
MLS
Disclaimer: Historical sales information is derived from public records provided by the county offices. Information is not guaranteed and should be independently verified.
914 S 54th Street, Philadelphia, PA 19143 (MLS# PAPH2578686) is a Single Family property that was sold at $320,000 on May 22, 2026. Want to learn more about 914 S 54th Street? Do you have questions about finding other Single Family real estate for sale in Philadelphia? You can browse all Philadelphia real estate or contact a Coldwell Banker agent to request more information.