This is a carousel with tiles that activate property listing cards. Use the previous and next buttons to navigate.
1/1
$1,150,000
This is a carousel with tiles that activate property listing cards. Use the previous and next buttons to navigate.
1/1
Property Description
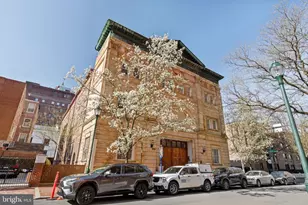
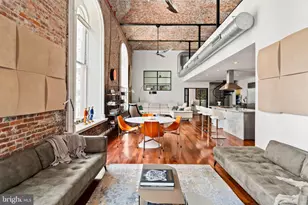
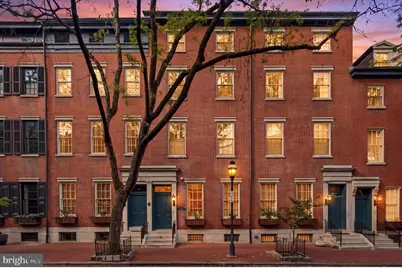
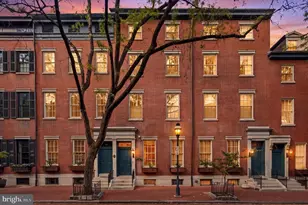
Set along picturesque Clinton Street, one of Philadelphia's most beautiful residential blocks, this exceptional 3-bedroom, 3.5-bath residence with deeded parking seamlessly blends the grandeur of a classic townhome with the convenience, security, and ease of condominium living. Spanning three distinct levels, the home lives like a private residence. Soaring ceilings, rich hardwood floors, a gas fireplace, and expansive south-facing windows fill the main living space with natural light, while fresh paint and nearly all new windows, including six restored historic facade windows, beautifully balance modern efficiency with architectural integrity. The chef's kitchen features stainless steel appliances, custom wood cabinetry, generous storage, and a wraparound island perfect for everyday living and effortless entertaining. The second floor offers two spacious bedroom suites, each with its own full bath, plus a dedicated laundry room. Occupying the entire third floor, the primary suite is a true retreat, complete with soaring ceilings, abundant closet space, a spa-inspired bath with a soaking tub, walk-in shower, and marble double vanity, as well as valuable attic storage, and access to what could be a private roofdeck. Residents enjoy secure entry, elevator access, deeded parking just steps from the building, bicycle and basement storage, and the confidence of a well-managed association, allowing you to enjoy all the benefits of townhouse-style living without the responsibilities of exterior maintenance. Located just moments from Washington Square, acclaimed restaurants, cafés, boutiques, theaters, and cultural landmarks, this remarkable home offers one of the most desirable lifestyles in Center City, where historic character, everyday convenience, and an unmistakable sense of place come together.
Full Property Details
Full Property Details for 915 Clinton St #203
General
- Sold For: $1,150,000
- HOA FEE: $964/month
- Taxes: $15,398 (2026)
- Status: Closed
- Type: Condo
- Source: BrightMLSPhilly
- MLS ID: PAPH2610540
- Added to Site: 147 day(s) ago
Interior
- Flooring: Hardwood
Rooms
Bathrooms
- Total Bathrooms: 4
- Full Bathrooms: 3
- Half Bathrooms: 1
- Upper 2 - Full Baths: 1
- Upper Floor Baths: 3
- Upper - Full Baths: 3
- Main Floor Baths: 1
- Main - 1/2 Baths: 1
Bedrooms
- Total Bedrooms: 3
- Bedrooms Upper: 3
- Bedrooms-Up2: 1
Additional Information
- Shared Amenities: Elevator, Extra Storage
Parking
- Assigned Spaces: 1
- Total Spaces: 1
- Parking Features: Assigned, Private
- Parking Type: Driveway
Location
- Area: 19107 (19107)
- Municipality: PHILADELPHIA
- County: PHILADELPHIA
- Subdivision: WASHINGTON SQ WEST
- Building Name: COLES HOUSE
- Cross Streets: 9Th
- Driving Directions: Left on 10th from Spruce, left onto Clinton.
School Information
- School District: Philadelphia City
- Elementary School: General George A. McCall
Community
- Assoc. Fees Include: Common Area Maintenance, Ext Bldg Maint, Management, Parking Fee, Sewer, Water
- Pets Allowed: Yes
- Pets: Case by Case Basis
Heating & Cooling
- Central air: Yes
- Cooling Type: Central A/C
- Cooling Fuel: Electric
- Heating Type: Forced Air
- Heating Fuel: Natural Gas
- Water Heater: Natural Gas
Utilities
- Sewer: Public Sewer
- Water: Public
Structural Information
- Architectural Style: Unit/Flat
- Structure Type: Garden 1 - 4 Floors
- Construction: Masonry
- Entry Floor Number: 2
- Stories Description: Main, Upper 1, Upper 2
- Square Feet: 2,549
- Sq. Ft. Source: Estimated
- Living Area: 2,549 Sq. Ft.
- Finished Above Grnd: 2,549 Sq. Ft.
- Year Built: 1900
- Year Built Source: Assessor
Unit Information
- Unit Floor in Bldg.: 3
Lot Features
- Zoning: RM1
Financial Considerations
- Price Per Sq. Ft.: $460.97
- Condo Fee: $964
- Condo Fee Freq: Monthly
- County Tax Freq: Annually
- Tax w/Assessment: $1,100,000
- Tax Amount: $15,398
- Tax Year: 2026
- Terms: Standard Sale
- Tax Total Finished Sq. Ft.: 2548
Disclosures and Reports
- Ownership: Condominium
- Condo: Yes
- Lot Number: 231
Get Pre-Approved Today
Schools
Schools serving 915 Clinton St #203
School District:Philadelphia City School District
| Name | Grades | Distance |
|---|---|---|
McCall Gen George A School 325 South 7th Street, Philadelphia, PA 19106 | K-8 | 0.2 mi |
Franklin Benjamin High School 550 North Broad Street, Philadelphia, PA 19130 | 12-11 | 1.3 mi |
Disclaimer:
School attendance boundaries provided by ATTOM Data Solutions and are for reference only. Contact the school directly to verify enrollment eligibility.
Price & Sales History for 915 Clinton St #203
Date
Details
Price
Change
Source
9/04/2026
Sold
$1,150,000
-2.13%
MLS
6/24/2026
Price Reduced
$1,175,000
-2%
MLS
5/11/2026
Price Reduced
$1,199,000
-4.08%
MLS
4/21/2026
Listed
$1,250,000
—
MLS
Disclaimer: Historical sales information is derived from public records provided by the county offices. Information is not guaranteed and should be independently verified.
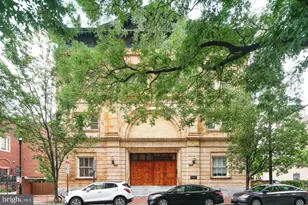
915 Clinton Street #203, Philadelphia, PA 19107 (MLS# PAPH2610540) is a Condo property that was sold at $1,150,000 on September 04, 2026. This property was listed by Shaina Levin from our Old City Office.Want to learn more about 915 Clinton Street #203? Do you have questions about finding other Condo real estate for sale in Philadelphia? You can browse all Philadelphia real estate or contact a Coldwell Banker agent to request more information.