This is a carousel with tiles that activate property listing cards. Use the previous and next buttons to navigate.
1/1
$420,000
This is a carousel with tiles that activate property listing cards. Use the previous and next buttons to navigate.
1/1
Property Description
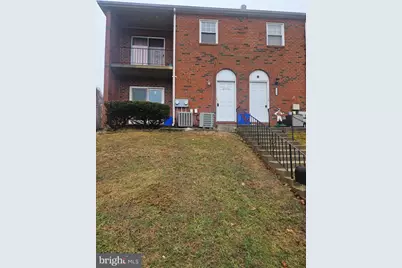
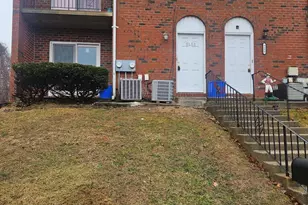
Duplex 2+2 - Move-In Ready & Vacant at Settlement! Great opportunity to own a well-maintained duplex that's ready for immediate occupancy! Perfect for an owner-occupant or investor. First Floor Unit: Spacious living room and dining area, kitchen with vinyl flooring and dishwasher, 3-piece hall bath, primary bedroom with closet, second bedroom with closet, and sliding glass doors leading to a patio. Includes a convenient storage closet. Second Floor Unit: Bright living room, kitchen featuring ceramic tile backsplash, ceramic tile flooring, and dishwasher, dining area, walk-out patio, and storage closet. Additional Features: Full basement with hook-ups for two washers and two dryers, Plenty of storage space 2-car attached garage with rear driveway access, Large side yard, partially fenced, Rear yard located behind driveway (see plot plan) Property will be vacant at settlement Live in one unit and rent the other, or add a strong income-producing property to your portfolio. Don't miss this versatile opportunity! We are asking a small group of people fo
Full Property Details
Full Property Details for 9156 Ellie Dr
General
- Sold For: $420,000
- Taxes: $5,471 (2025)
- Status: Closed
- Type: Townhouse
- Source: BrightMLSPhilly
- MLS ID: PAPH2587092
- Added to Site: 93 day(s) ago
Interior
- Number of Rooms: 2
Parking
- Parking Type: Driveway
Location
- Area: 19114 (19114)
- Municipality: PHILADELPHIA
- County: PHILADELPHIA
- Driving Directions: Frankford Ave to Ellie
School Information
- School District: Philadelphia City
Heating & Cooling
- Central air: Yes
- Cooling Type: Central A/C
- Cooling Fuel: Electric
- Heating Type: Forced Air
- Heating Fuel: Natural Gas
- Water Heater: Natural Gas
Utilities
- Sewer: Public Sewer
- Water: Public
Structural Information
- Architectural Style: Other
- Structure Type: End of Row/Townhouse
- Construction: Masonry
- Foundation: Concrete Perimeter
- Roof: Shingle
- Square Feet: 2,000
- Sq. Ft. Source: Assessor
- Living Area: 2,000 Sq. Ft.
- Finished Above Grnd: 2,000 Sq. Ft.
- Year Built: 1980
- Year Built Source: Assessor
Lot Features
- Lot Size (Acres): 0.08
- Lot Size (Sq. Ft.): 3,487
- Lot Size Source: Assessor
- Lot Dimensions: 20.00 x 171.00
- Zoning: RM1
Financial Considerations
- Price Per Sq. Ft.: $212.5
- Assessment Year: 2025
- School Tax: $3,064
- City/TownTax: $2,407
- City/TownTax Freq: Annually
- County Tax Freq: Annually
- Tax w/Assessment: $390,900
- Tax Amount: $5,471
- Tax Year: 2025
- Terms: Standard Sale
- Tax Total Finished Sq. Ft.: 2000
Disclosures and Reports
- Ownership: Fee Simple
- Lot Number: 726
Listed by RE/MAX Realty Services-Bensalem, Ray Guim
Sold by New Century Real Estate, Artem Asriants

Get Pre-Approved Today
Schools
Schools serving 9156 Ellie Dr
School District:Philadelphia City School District
| Name | Grades | Distance |
|---|---|---|
Holme Thomas School 9125 Academy Road, Philadelphia, PA 19114 | K-7 | 0.1 mi |
Lincoln High School 3201 Ryan Avenue, Philadelphia, PA 19136 | 9-12 | 2 mi |
Disclaimer:
School attendance boundaries provided by ATTOM Data Solutions and are for reference only. Contact the school directly to verify enrollment eligibility.
Price & Sales History for 9156 Ellie Dr
Date
Details
Price
Change
Source
4/27/2026
Sold
$420,000
-1.18%
MLS
2/24/2026
Listed
$425,000
—
MLS
Disclaimer: Historical sales information is derived from public records provided by the county offices. Information is not guaranteed and should be independently verified.
9156 Ellie Drive, Philadelphia, PA 19114 (MLS# PAPH2587092) is a Townhouse property that was sold at $420,000 on April 27, 2026. Want to learn more about 9156 Ellie Drive? Do you have questions about finding other Townhouse real estate for sale in Philadelphia? You can browse all Philadelphia real estate or contact a Coldwell Banker agent to request more information.