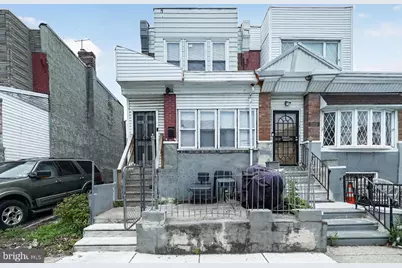
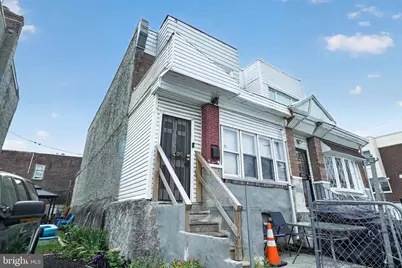
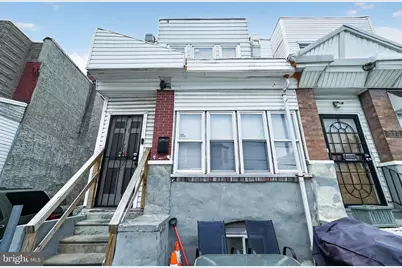
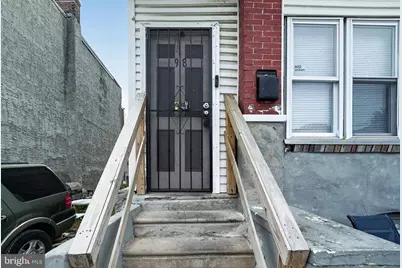
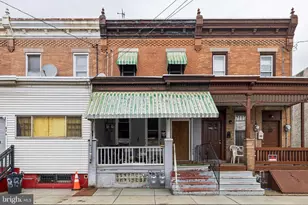
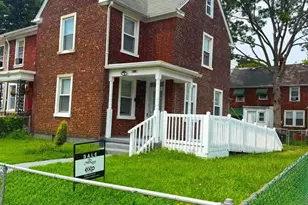
Full Property Details for 918 W Rockland St
General
- Price: $175,000
- Taxes: $2,330 (2025)
- Status: Active
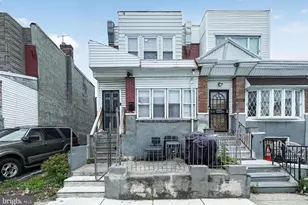
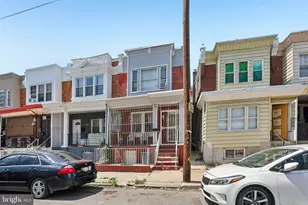
- Type: Townhouse
- Source: BrightMLSPhilly
- MLS ID: PAPH2640798
- Updated: 7/30/2026
- Added to Site: 40 day(s) ago
Interior
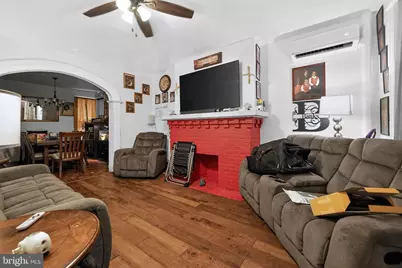
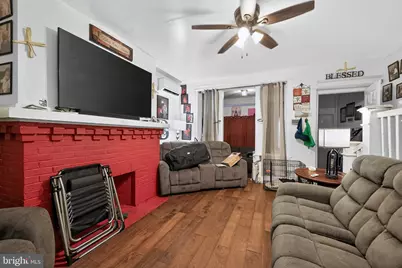
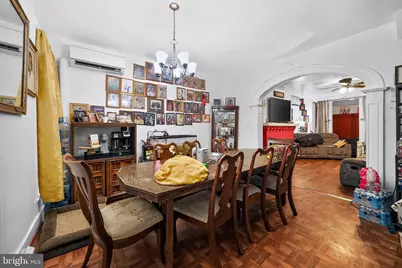
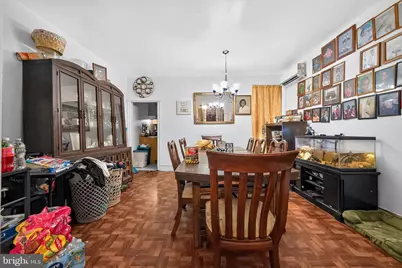
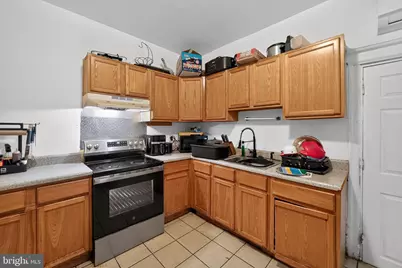
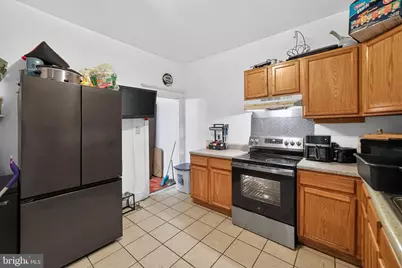
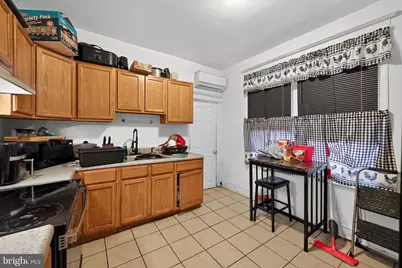
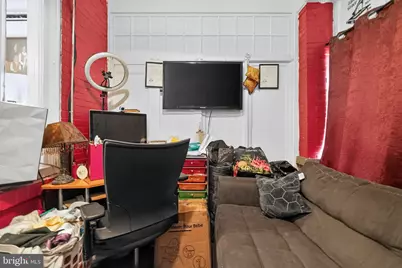
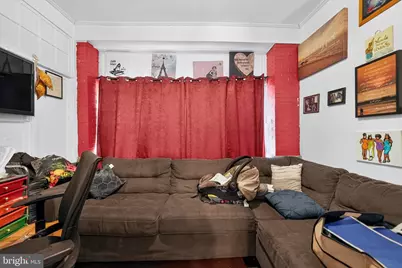
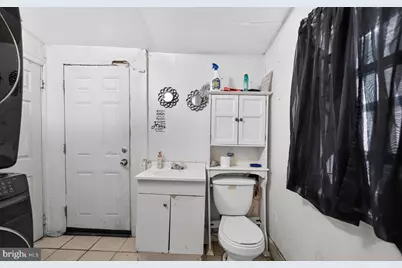
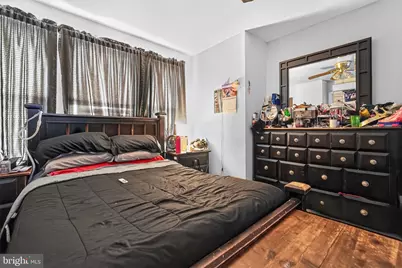
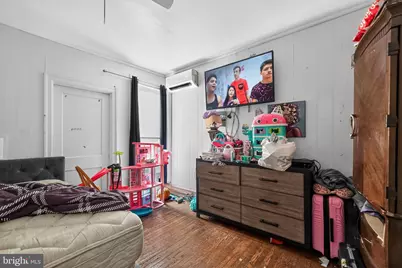
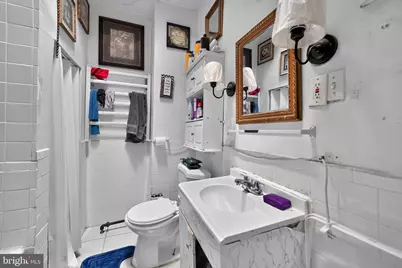
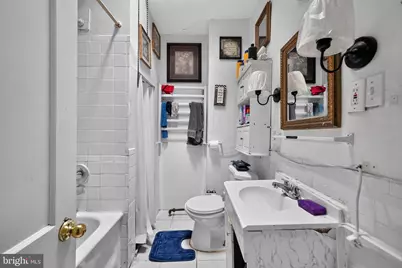
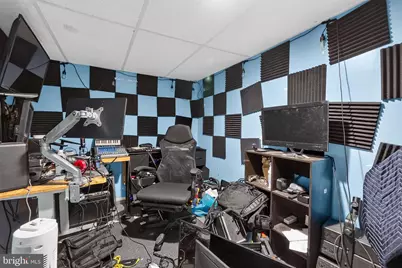
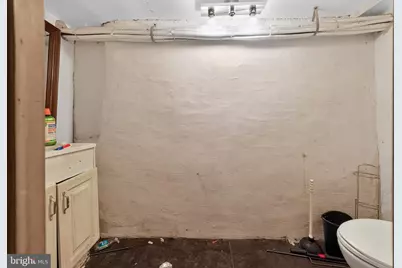
- Rooms/Areas: Living Room, Dining Room, Primary Bedroom, Bedroom 2, Bedroom 3, Kitchen, Sun/Florida Room, Full Bath, Half Bath
- Interior Features: Bathroom - Tub Shower, Ceiling Fan(s), Formal/Separate Dining Room, Recessed Lighting, Wood Floors
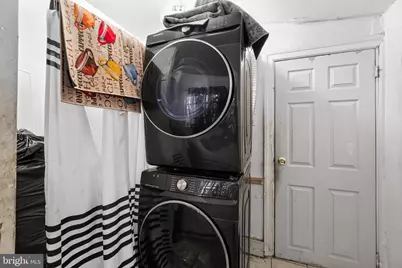
- Appliances: Oven/Range - Electric, Range Hood, Water Heater, Washer/Dryer Stacked, Refrigerator, Stainless Steel Appliances
Rooms
- Total Bathrooms: 3
- Full Bathrooms: 2
- Half Bathrooms: 1
- Upper Floor Baths: 1
- Upper - Full Baths: 1
- Main Floor Baths: 1
- Main - Full Baths: 1
- Lower Floor Baths: 1
- Lower - 1/2 Baths: 1
- Total Bedrooms: 3
- Bedrooms Upper: 3
Additional Information
- Security/Safety: Carbon Monoxide Detector(s), Smoke Detector
Exterior
- Exterior Features: Exterior Lighting, Sidewalks, Street Lights
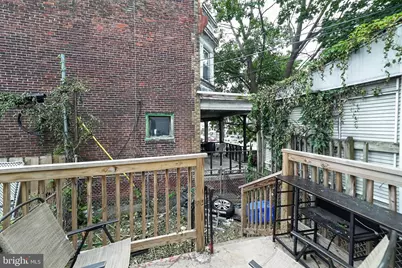
- Porch/Patio/Deck: Deck(s), Patio(s)
Parking
Location
- Area: 19141 (19141)
- Municipality: PHILADELPHIA
- County: PHILADELPHIA
- Subdivision: LOGAN
- Driving Directions: From W Roosevelt Blvd, turn onto W Rockland St. Property is located on the south side of the street.
School Information
- School District: Philadelphia City
Heating & Cooling
- Cooling Type: Wall Unit, Ceiling Fan(s)
- Cooling Fuel: Electric
- Heating Type: Baseboard - Electric, Forced Air
- Heating Fuel: Electric
- Water Heater: Electric
Utilities
- Sewer: Public Sewer
- Water: Public
Structural Information
- Architectural Style: Traditional
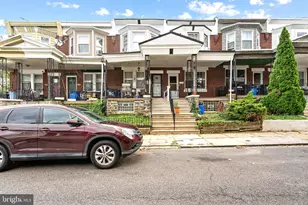
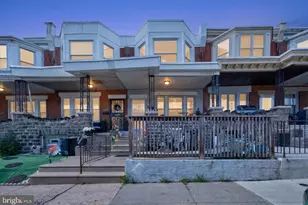
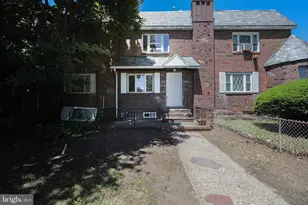
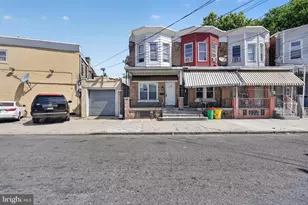
- Structure Type: End of Row/Townhouse
- Construction: Brick, Vinyl Siding, Stucco
- Foundation: Concrete Perimeter
- Roof: Flat
- Windows: Replacement
- Doors: Storm
- Stories Description: Lower 1, Main, Upper 1
- Square Feet: 1,606
- Sq. Ft. Source: Assessor
- Living Area: 1,606 Sq. Ft.
- Finished Above Grnd: 1,606 Sq. Ft.
- Year Built: 1940
- Year Built Source: Assessor
Unit Information
Lot Features
- Lot Size (Acres): 0.03
- Lot Size (Sq. Ft.): 1,257
- Lot Size Source: Assessor
- Lot Dimensions: 15.00 x 82.00
- Zoning: RSA5
- Lot Description: Level
- Fencing (Description): Aluminum
Financial Considerations
- Price Per Sq. Ft.: $108.97
- Assessment Year: 2026
- School Tax: $1,305
- City/TownTax: $1,025
- City/TownTax Freq: Annually
- County Tax Freq: Annually
- Tax w/Assessment: $166,500
- Tax Amount: $2,330
- Tax Year: 2025
- Tax Total Finished Sq. Ft.: 1606
Disclosures and Reports
- Ownership: Fee Simple
- Inclusions: washer, dryer, refrgerator
- Lot Number: 97
Listed by RE/MAX Main Line-West Chester, Thomas Toole III and RE/MAX Main Line-West Chester, Timothy Francis Sees Jr.