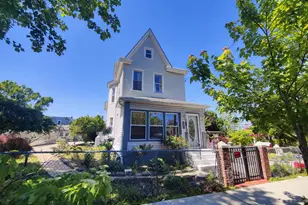
This is a carousel with tiles that activate property listing cards. Use the previous and next buttons to navigate.
1/1
$830,000
This is a carousel with tiles that activate property listing cards. Use the previous and next buttons to navigate.
1/1
Property Description
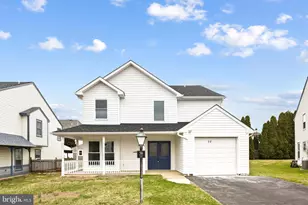
Welcome home to this beautiful, 7 year young single family colonial home in Pine Valley. Take advantage of low taxes with more than two years left on tax abatement. Boasting an estimated 5,000 square feet of living space, 921 Alburger offers a life of comfort and style with a total of 6 bedrooms and 4.5 bathrooms, making it ideal for a large family who seeks privacy and plenty of space to gather for meals and movie nights. As you enter this home you will notice the ideal open floor plan leading you through the large rooms to be utilized as you wish. High ceilings, recessed lighting and lots of windows that allow an abundance of natural light to flow through add to the spacious feeling. The kitchen is definitely positioned as a central spot for food preparation or a quick bite to start the day, or gathering as a feast is prepared for family dinner or entertaining guests. The backyard is a haven for large functions or a play area. Make a staycation adventure with plenty of room for a pool installation. Lots of open space inside and out offers tranquility and functionality. Finished basement with walkout steps provides in law suite potential. Two car garage and oversized driveway provides plenty of off street parking. Close to several modes of transportation by car or public. Lots of shopping, great restaurants, various medical facilities and houses of worship are all within close proximity. Older homes half the size have sold for much more per sq. foot. Don't miss this amazing opportunity. Please visit our open house on Sunday 5/19/24 from 1-4.
Full Property Details
Full Property Details for 921 Alburger Ave
General
- Sold For: $830,000
- Taxes: $1,997 (2023)
- Status: Closed
- Type: Single Family
- Source: BrightMLSPhilly
- MLS ID: PAPH2342542
- Added to Site: 771 day(s) ago
Interior
- Interior Features: Kitchen - Island, Butlers Pantry, Dining Area, Family Room Off Kitchen, Formal/Separate Dining Room, Primary Bath(s), Recessed Lighting, Walk-in Closet(s), Wood Floors
- Appliances: Stainless Steel Appliances, Range Hood, Oven/Range - Gas, Refrigerator, Dishwasher
- Flooring: Ceramic Tile, Hardwood
Rooms
Bathrooms
- Total Bathrooms: 5
- Full Bathrooms: 4
- Half Bathrooms: 1
- Main Floor Baths: 5
- Main - Full Baths: 4
- Main - 1/2 Baths: 1
Bedrooms
- Total Bedrooms: 6
- Bedrooms Main & Up: 6
Exterior
- Exterior Features: Play Equipment, Sport Court
- Porch/Patio/Deck: Patio(s)
Parking
- Garage: Yes
- Garage Spaces: 2
- Total Spaces: 2
- Parking Type: Attached Garage, Driveway
- Garage Description: Garage - Front Entry, Built In, Inside Access
Location
- Area: 19115 (19115)
- Municipality: PHILADELPHIA
- County: Philadelphia
- Development Name: Pine Valley
- Subdivision: Pine Valley
- Cross Streets: Welsh
- Driving Directions: North on Bustleton Ave, left on Grant Ave, continue onto Welsh Rd, slight left onto Alburger Ave, home is on the right
School Information
- School District: The School District Of Philadelphia
Heating & Cooling
- Central air: Yes
- Cooling Type: Central A/C
- Cooling Fuel: Electric
- Heating Type: Forced Air
- Heating Fuel: Natural Gas
- Water Heater: Natural Gas
Utilities
- Sewer: Public Sewer
- Water: Public
Structural Information
- Architectural Info: Colonial
- Architectural Style: Colonial
- Structure Type: Detached
- Construction: Frame
- Basement: Yes
- Basement Entrance: Yes
- Basement Desc.: Fully Finished, Heated, Interior Access, Outside Entrance, Walkout Stairs, Windows
- Foundation: Permanent, Concrete Perimeter
- Stories/Levels: 0
- Stories Description: Main
- Square Feet: 4,800
- Sq. Ft. Source: Estimated
- Living Area: 4,800 Sq. Ft.
- Finished Above Grnd: 3,500 Sq. Ft.
- Year Built: 2015
- Year Built Source: Assessor
- Property Condition: Very Good
Additional Structures
- Other Structures: Gazebo
Lot Features
- Lot Size (Acres): 0.52
- Lot Size (Sq. Ft.): 22,508
- Lot Size Source: Assessor
- Lot Dimensions: 75.00 x 338.00
- Lot Features: Rear Yard, Front Yard
- Zoning: RSD1
- Lot Description: Rear Yard, Front Yard
- Fencing (Description): Fully
Financial Considerations
- Price Per Sq. Ft.: $270.81
- Assessment Year: 2023
- School Tax: $1,096
- City/TownTax: $901
- City/TownTax Freq: Annually
- Tax w/Assessment: $142,700
- Tax Amount: $1,997
- Tax Year: 2023
- Terms: Standard Sale
- Tax Total Finished Sq. Ft.: 3101
Disclosures and Reports
- Ownership: Fee Simple
- Lot Number: 368
Listed by Wynn Real Estate LLC, Cecelia Vlahakis
Sold by Market Force Realty, Marshel Varghese

Get Pre-Approved Today
Schools
Schools serving 921 Alburger Ave
School District:Philadelphia City School District
| Name | Grades | Distance |
|---|---|---|
Frank Anne School 2000 Bowler Street, Philadelphia, PA 19115 | K-5 | 1.2 mi |
C.C.A. Baldi Middle School 8801 Verree Road, Philadelphia, PA 19115 | 6-8 | 0.2 mi |
Washington George High School 10175 Bustleton Avenue, Philadelphia, PA 19116 | 9-12 | 1.5 mi |
Disclaimer:
School attendance boundaries provided by ATTOM Data Solutions and are for reference only. Contact the school directly to verify enrollment eligibility.
Price & Sales History for 921 Alburger Ave
Date
Details
Price
Change
Source
8/16/2024
Sold
$830,000
-12.43%
MLS
5/09/2024
Price Reduced
$947,850
-4.02%
MLS
4/18/2024
Listed
$987,500
—
MLS
Disclaimer: Historical sales information is derived from public records provided by the county offices. Information is not guaranteed and should be independently verified.
921 Alburger Avenue, Philadelphia, PA 19115 (MLS# PAPH2342542) is a Single Family property that was sold at $830,000 on August 16, 2024. Want to learn more about 921 Alburger Avenue? Do you have questions about finding other Single Family real estate for sale in Philadelphia? You can browse all Philadelphia real estate or contact a Coldwell Banker agent to request more information.