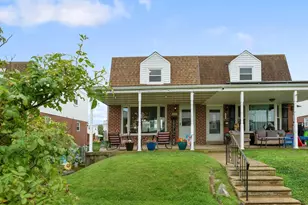
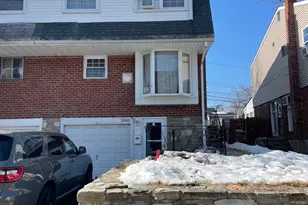
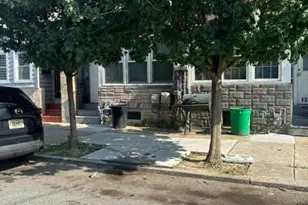
Full Property Details for 9230 Crispin St
General
- Sold For: $341,000
- Taxes: $4,263 (2026)
- Status: Closed
- Type: Single Family
- Source: BrightMLSPhilly
- MLS ID: PAPH2625702
- Added to Site: 145 day(s) ago
Interior
- Rooms/Areas: Living Room, Dining Room, Primary Bedroom, Bedroom 2, Bedroom 3, Kitchen, Laundry, Recreation Room
- Flooring: Carpet, Hardwood
Rooms
- Total Bathrooms: 2
- Full Bathrooms: 1
- Half Bathrooms: 1
- Main Floor Baths: 1
- Main - Full Baths: 1
- Lower Floor Baths: 1
- Lower - 1/2 Baths: 1
- Total Bedrooms: 3
- Bedrooms Main & Up: 3
Parking
- Garage: Yes
- Garage Spaces: 1
- Total Spaces: 2
- Parking Type: Attached Garage, Driveway, Off Street
- Garage Description: Garage - Front Entry, Garage Door Opener, Basement Garage, Oversized
Location
- Area: 19114 (19114)
- Municipality: PHILADELPHIA
- County: PHILADELPHIA
- Subdivision: TORRESDALE
- Cross Streets: Linden Ave
- Driving Directions: Academy Rd to Linden Ave, left on Crispin St.
School Information
- School District: Philadelphia City
Heating & Cooling
- Central air: Yes
- Cooling Type: Central A/C
- Cooling Fuel: Electric
- Heating Type: Forced Air
- Heating Fuel: Natural Gas
- Water Heater: Natural Gas
Utilities
- Sewer: Public Sewer
- Water: Public
Structural Information
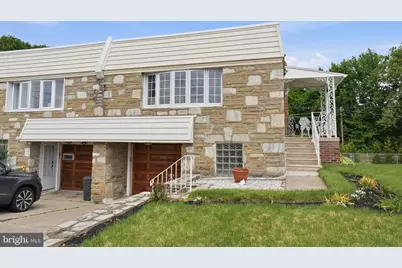
- Architectural Style: Ranch/Rambler
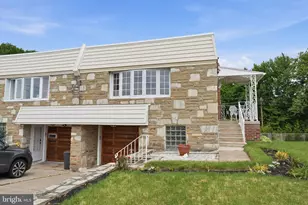
- Structure Type: Twin/Semi-Detached
- Construction: Masonry
- Basement: Yes
- Basement Desc.: Full, Fully Finished, Garage Access, Walkout Level
- Foundation: Permanent
- Roof: Rubber
- Stories Description: Lower 1, Main
- Square Feet: 1,060
- Sq. Ft. Source: Assessor
- Living Area: 1,060 Sq. Ft.
- Finished Above Grnd: 1,060 Sq. Ft.
- Year Built: 1957
- Year Built Source: Assessor
Unit Information
Lot Features
- Property View: Golf Course
- Lot Size (Acres): 0.09
- Lot Size (Sq. Ft.): 3,959
- Lot Size Source: Assessor
- Lot Dimensions: 37.00 x 107.00
- Zoning: RSA2
Financial Considerations
- Price Per Sq. Ft.: $311.32
- Assessment Year: 2026
- School Tax: $2,387
- City/TownTax: $1,876
- City/TownTax Freq: Annually
- County Tax Freq: Annually
- Tax w/Assessment: $304,600
- Tax Amount: $4,263
- Tax Year: 2026
- Terms: Standard Sale
- Tax Total Finished Sq. Ft.: 1060
Disclosures and Reports
- Ownership: Fee Simple
- Inclusions: All kitchen appliances, including refrigerator; gas stove in lower level, washer & dryer, all in as-is condition at no monetary value.
- Lot Number: 313
Listed by Coldwell Banker Hearthside, Margaret S Boccuti
Sold by Keller Williams Real Estate - Bensalem, Sarah D Neiswender