This is a carousel with tiles that activate property listing cards. Use the previous and next buttons to navigate.
1/1
$610,000
This is a carousel with tiles that activate property listing cards. Use the previous and next buttons to navigate.
1/1
Property Description
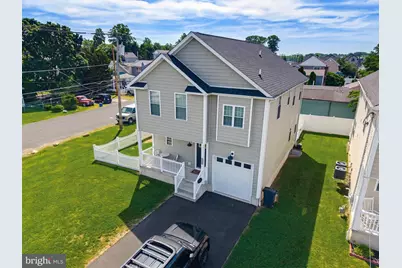
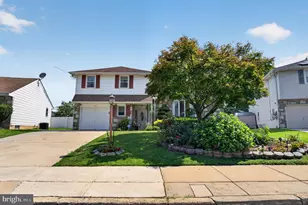
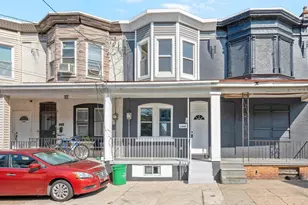
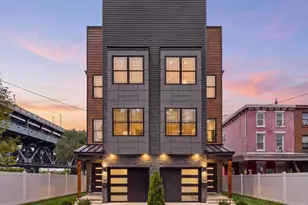
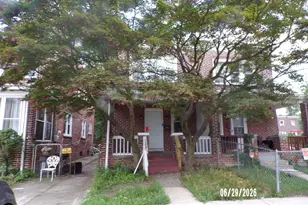
Welcome to 9241 Cambridge Street, a stunning 3-bedroom, 3.5-bath home offering modern luxury and exceptional value in Philadelphia. Built in 2020 as new construction, this beautifully maintained residence has been thoughtfully enhanced with numerous upgrades throughout, including fully updated bathrooms and a beautifully improved kitchen designed for both everyday living and entertaining. Adding to the home's appeal, approximately four years remain on the tax abatement, providing significant savings for the next owner. Step inside to discover a spacious, open-concept floor plan filled with natural light, stylish finishes, and contemporary design. The upgraded kitchen serves as the heart of the home, featuring quality cabinetry, ample counter space, and modern touches that elevate the space. The generously sized bedrooms provide comfort and flexibility, while the updated bathrooms showcase tasteful finishes and attention to detail. The finished basement adds valuable living space, perfect for a family room, home office, gym, playroom, or guest retreat. Outside, enjoy a private fenced yard ideal for entertaining, pets, gardening, or relaxing outdoors. Combining modern construction, extensive upgrades, functional living space, and a desirable location, this move-in-ready home is one you won't want to miss.
Full Property Details
Full Property Details for 9241 Cambridge St
General
- Sold For: $610,000
- Taxes: $1,576 (2025)
- Status: Closed
- Type: Single Family
- Source: BrightMLSPhilly
- MLS ID: PAPH2629334
- Added to Site: 103 day(s) ago
Interior
- Fireplace: Yes
- Number of Fireplaces: 1
Rooms
Bathrooms
- Total Bathrooms: 4
- Full Bathrooms: 3
- Half Bathrooms: 1
- Upper Floor Baths: 2
- Upper - Full Baths: 2
- Main Floor Baths: 1
- Main - 1/2 Baths: 1
- Lower Floor Baths: 1
- Lower - Full Baths: 1
Bedrooms
- Total Bedrooms: 3
- Bedrooms Upper: 3
Parking
- Garage: Yes
- Garage Spaces: 1
- Total Spaces: 3
- Parking Type: Attached Garage, Driveway, Off Street
- Garage Description: Garage - Front Entry
Location
- Area: 19114 (19114)
- Municipality: PHILADELPHIA
- County: PHILADELPHIA
- Subdivision: TORRESDALE (EAST)
- Driving Directions: From Arendell Ave, turn west on Cambridge
- Location Details: Corner Lot/Unit
School Information
- School District: Philadelphia City
Heating & Cooling
- Central air: Yes
- Cooling Type: Central A/C
- Cooling Fuel: Electric
- Heating Type: Forced Air
- Heating Fuel: Natural Gas
- Water Heater: Natural Gas
Utilities
- Sewer: Public Sewer
- Water: Public
Structural Information
- Architectural Style: Straight Thru
- Structure Type: Detached
- Construction: Frame
- Basement: Yes
- Basement Desc.: Fully Finished, Sump Pump
- Foundation: Concrete Perimeter
- Roof: Shingle
- Stories Description: Lower 1, Main, Upper 1
- Square Feet: 1,908
- Sq. Ft. Source: Assessor
- Living Area: 1,908 Sq. Ft.
- Finished Above Grnd: 1,908 Sq. Ft.
- Year Built: 2020
- Year Built Source: Assessor
- Property Condition: Excellent
Unit Information
Unit 1
- Bathrooms-Lower: 1
Lot Features
- Lot Size (Acres): 0.09
- Lot Size (Sq. Ft.): 3,932
- Lot Size Source: Assessor
- Lot Dimensions: 48.00 x 78.00
- Zoning: RSA2
- Lot Description: Corner, Rear Yard, SideYard(s)
- Fencing (Description): Picket
Financial Considerations
- Price Per Sq. Ft.: $324.95
- Assessment Year: 2026
- School Tax: $882
- City/TownTax: $693
- City/TownTax Freq: Annually
- County Tax Freq: Annually
- Tax w/Assessment: $112,640
- Tax Amount: $1,576
- Tax Year: 2025
- Terms: Standard Sale
- Tax Total Finished Sq. Ft.: 1908
Disclosures and Reports
- Ownership: Fee Simple
- Exclusions: sauna
- Inclusions: washer, dryer, refrigerator all in as-is condition
- Lot Number: 313
Listed by Keller Williams Real Estate-Langhorne, Ashley Anne McAteer
Sold by EXP Realty, LLC, BEN THOMAS MATHEW

Get Pre-Approved Today
Schools
Schools serving 9241 Cambridge St
School District:Philadelphia City School District
| Name | Grades | Distance |
|---|---|---|
Holme Thomas School 9125 Academy Road, Philadelphia, PA 19114 | K-7 | 1.2 mi |
Lincoln High School 3201 Ryan Avenue, Philadelphia, PA 19136 | 9-12 | 2.7 mi |
Disclaimer:
School attendance boundaries provided by ATTOM Data Solutions and are for reference only. Contact the school directly to verify enrollment eligibility.
Price & Sales History for 9241 Cambridge St
Date
Details
Price
Change
Source
8/19/2026
Sold
$610,000
-1.61%
MLS
6/07/2026
Listed
$620,000
—
MLS
Disclaimer: Historical sales information is derived from public records provided by the county offices. Information is not guaranteed and should be independently verified.
9241 Cambridge Street, Philadelphia, PA 19114 (MLS# PAPH2629334) is a Single Family property that was sold at $610,000 on August 19, 2026. Want to learn more about 9241 Cambridge Street? Do you have questions about finding other Single Family real estate for sale in Philadelphia? You can browse all Philadelphia real estate or contact a Coldwell Banker agent to request more information.