This is a carousel with tiles that activate property listing cards. Use the previous and next buttons to navigate.
1/1
$1,025,000
This is a carousel with tiles that activate property listing cards. Use the previous and next buttons to navigate.
1/1
Property Description
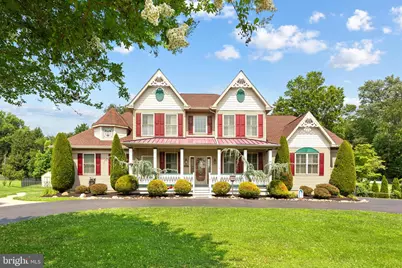
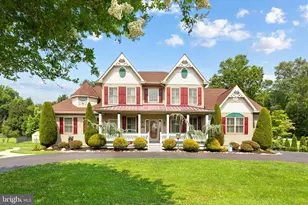
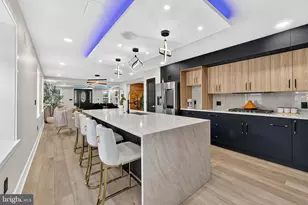
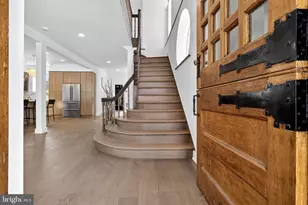
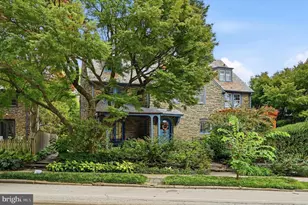
Experience timeless elegance and exceptional craftsmanship in this magnificent custom-built Victorian residence, completed in 2009 and situated on an expansive, beautifully landscaped lot. Distinguished by its ornate gingerbread trim, graceful hipped roofline, iconic Queen Anne-style porch railings, and a stunning stained-glass window accent within the turret, this extraordinary home captures the romance of classic Victorian architecture while offering the comfort and convenience of modern luxury. Offering 7 bedrooms, 6 full bathrooms, and 1 half bath, the residence is thoughtfully designed for luxurious everyday living and effortless entertaining. The spectacular chef's kitchen flows seamlessly into a spacious family room and breakfast area, while an elegant formal dining room provides the perfect setting for memorable gatherings. A private first-floor guest suite with its own entrance and full bath offers exceptional flexibility, and the fully independent in-law suite features its own living room, dining room, kitchen, laundry, two bedrooms, and full bath-ideal for multigenerational living, extended family, or long-term guests. The second level showcases four generously sized bedrooms, including a luxurious primary suite with a spa-inspired bath, along with two additional full bathrooms. **Beautifully refinished hardwood floors enhance the main level, while luxury vinyl plank flooring extends throughout the second floor**, creating a stylish, durable, and move-in-ready living space. Custom-designed closet systems and built-in storage provide exceptional organization throughout the home. The expansive finished walk-out lower level offers incredible flexibility with an enormous recreation area, a full bathroom, generous storage space, and French doors leading to a walk-up staircase that opens directly to the backyard. Step outside to your own private backyard retreat, thoughtfully designed for unforgettable entertaining and everyday enjoyment. The resort-style setting features a heated swimming pool and spa, a covered pavilion, gazebo, changing rooms, a charming children's playhouse, multiple storage buildings, and beautifully landscaped grounds, all within a fully fenced yard. Additional highlights include a new roof, an oversized side-entry three-car garage with inside access, a Governor's driveway, a covered carport, front and rear porches, dual interior staircases, two 200-amp electrical panels, three heating systems with four-zone climate control, three central air conditioning units with four zones, and two tankless water heaters. Meticulously maintained and impeccably updated, this exceptional Victorian residence offers a rare blend of architectural beauty, modern functionality, and resort-style living-an extraordinary opportunity for the most discerning buyer.
Full Property Details
Full Property Details for 929 Alburger Ave
General
- Sold For: $1,025,000
- Taxes: $10,607 (2023)
- Status: Closed
- Type: Single Family
- Source: BrightMLSPhilly
- MLS ID: PAPH2649458
- Added to Site: 102 day(s) ago
Interior
- Rooms/Areas: Living Room, Dining Room, Kitchen, Basement, In-Law/auPair/Suite, Laundry
- Interior Features: 2nd Kitchen, Bathroom - Walk-In Shower, Breakfast Area, Built-Ins, Ceiling Fan(s), Combination Kitchen/Living, Crown Moldings, Dining Area, Entry Level Bedroom, Floor Plan - Open, Formal/Separate Dining Room, Kitchen - Eat-In, Kitchen - Island, Recessed Lighting, Walk-in Closet(s), Window Treatments, Wood Floors
- Fireplace: Yes
- Number of Fireplaces: 1
- Appliances: Dishwasher, Disposal, Dryer, Exhaust Fan, Extra Refrigerator/Freezer, Refrigerator, Cooktop, Oven - Double, Range Hood, Washer, Washer - Front Loading, Washer/Dryer Stacked, Water Heater - Tankless
- Flooring: Hardwood, Luxury Vinyl Tile
Rooms
Bathrooms
- Total Bathrooms: 7
- Full Bathrooms: 6
- Half Bathrooms: 1
- Upper Floor Baths: 3
- Upper - Full Baths: 3
- Main Floor Baths: 3
- Main - Full Baths: 2
- Main - 1/2 Baths: 1
- Lower Floor Baths: 1
- Lower - Full Baths: 1
Bedrooms
- Total Bedrooms: 7
- Bedrooms Upper: 4
- Bedrooms Main & Up: 3
Additional Information
- Pool: Yes
- Private Pool: Yes
- Pool Description: In Ground, Heated, Pool/Spa Combo
- Security/Safety: Electric Alarm, Fire Detection System
Exterior
- Exterior Features: Exterior Lighting
- Porch/Patio/Deck: Patio(s), Porch(es)
Parking
- Garage: Yes
- Garage Spaces: 3
- Carport Spaces: 2
- Total Spaces: 14
- Parking Features: Asphalt Driveway, Private
- Parking Type: Attached Garage, Detached Carport, Driveway
- Garage Description: Built In, Garage - Side Entry, Inside Access
Location
- Area: 19115 (19115)
- Municipality: PHILADELPHIA
- County: PHILADELPHIA
- Subdivision: PINE VALLEY
- Driving Directions: Please use reliable map application like Waze or Google map.
- Direction Faces: South
School Information
- School District: The School District Of Philadelphia
Heating & Cooling
- Central air: Yes
- Cooling Type: Central A/C
- Cooling Fuel: Electric
- Heating Type: Forced Air
- Heating Fuel: Natural Gas
- Water Heater: Natural Gas
Utilities
- Sewer: Public Sewer
- Water: Public
- Utility Description: Cable TV, Natural Gas Available, Electric Available
Structural Information
- Architectural Style: Traditional, Victorian
- Structure Type: Detached
- Construction: Block, Concrete, Vinyl Siding
- Basement: Yes
- Basement Desc.: Fully Finished
- Foundation: Concrete Perimeter
- Windows: Double Pane
- Doors: Sliding Glass, French, Double Entry
- Stories Description: Lower 1, Main, Upper 1
- Square Feet: 7,632
- Sq. Ft. Source: Estimated
- Living Area: 7,232 Sq. Ft.
- Finished Above Grnd: 5,088 Sq. Ft.
- Finished Below Grnd: 2,144 Sq. Ft.
- Year Built: 2009
- Year Built Source: Assessor
- Property Condition: Excellent
Unit Information
Unit 1
- Bathrooms-Lower: 1
Additional Structures
- Other Structures: Cabana/Pool House, Gazebo, Pool Equipment Shed, Shed
Lot Features
- Lot Size (Acres): 0.93
- Lot Size (Sq. Ft.): 40,509
- Lot Size Source: Assessor
- Lot Dimensions: 167.00 x 461.00
- Zoning: RSD1
- Fencing (Description): Chain Link
Financial Considerations
- Price Per Sq. Ft.: $226.02
- Assessment Year: 2023
- School Tax: $5,820
- City/TownTax: $4,787
- City/TownTax Freq: Annually
- County Tax Freq: Annually
- Tax w/Assessment: $757,800
- Tax Amount: $10,607
- Tax Year: 2023
- Terms: Standard Sale
- Tax Total Finished Sq. Ft.: 5088
Disclosures and Reports
- Ownership: Fee Simple
- Exclusions: SWING SET
- Inclusions: 2 Washers, 2 Dryers, 3 Refrigerators
- Lot Number: 245
Listed by KW Empower, Solon K Alpohoritis
Sold by High Lite Realty LLC, Alex Abraham
Get Pre-Approved Today
Schools
Schools serving 929 Alburger Ave
School District:Philadelphia City School District
| Name | Grades | Distance |
|---|---|---|
Frank Anne School 2000 Bowler Street, Philadelphia, PA 19115 | K-5 | 1.2 mi |
C.C.A. Baldi Middle School 8801 Verree Road, Philadelphia, PA 19115 | 6-8 | 0.2 mi |
Washington George High School 10175 Bustleton Avenue, Philadelphia, PA 19116 | 9-12 | 1.5 mi |
Disclaimer:
School attendance boundaries provided by ATTOM Data Solutions and are for reference only. Contact the school directly to verify enrollment eligibility.
Price & Sales History for 929 Alburger Ave
Date
Details
Price
Change
Source
10/06/2026
Sold
$1,050,000
-8.7%
MLS
7/22/2026
Listed
$1,150,000
—
MLS
Disclaimer: Historical sales information is derived from public records provided by the county offices. Information is not guaranteed and should be independently verified.
929 Alburger Avenue, Philadelphia, PA 19115 (MLS# PAPH2649458) is a Single Family property that was sold at $1,025,000 on October 06, 2026. Want to learn more about 929 Alburger Avenue? Do you have questions about finding other Single Family real estate for sale in Philadelphia? You can browse all Philadelphia real estate or contact a Coldwell Banker agent to request more information.