This is a carousel with tiles that activate property listing cards. Use the previous and next buttons to navigate.
1/1
$425,000
This is a carousel with tiles that activate property listing cards. Use the previous and next buttons to navigate.
1/1
Property Description
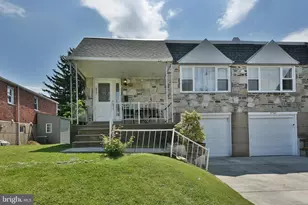
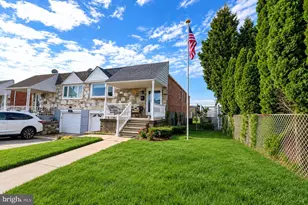
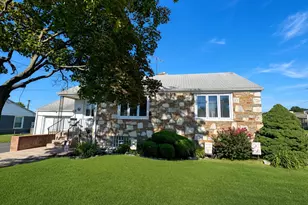
Welcome to this BEAUTIFULLY UPDATED & MOVE-IN READY 3 Bedroom, 2.5 Bath Twin Raised Rancher located in the highly desirable BelAir neighborhood! Filled with NATURAL LIGHT, MODERN UPDATES, and an AMAZING OPEN LAYOUT, this home offers the perfect blend of comfort and functionality.Step inside to a welcoming foyer with coat closet leading into the SPACIOUS GREAT ROOM featuring a large Front Bow Window, RECESSED LIGHTING THROUGHOUT, and stylish ENGINEERED FLOORING. The open flow continues into the generous Dining Area and the STUNNING KITCHEN GRANITE COUNTERTOPS, MOSAIC BACKSPLASH, and tiled flooring - truly designed for both everyday living and entertaining!The main level also offers a PRIVATE PRIMARY SUITE with its own full bathroom and stall shower, plus TWO ADDITIONAL LARGE BEDROOMS, another Full Bath, and ample closet space. The fully finished lower level provides INCREDIBLE ADDITIONAL LIVING SPACE featuring a HUGE FAMILY ROOM with NEW ENGINEERED FLOORS, abundant recessed lighting, and large sliding doors leading to a COVERED CONCRETE PATIO and GREAT OPEN BACKYARD SPACE - perfect for relaxing, entertaining, or enjoying time with family and friends. You'll also find a beautifully updated HALF BATHROOM, an ENORMOUS LAUNDRY/STORAGE ROOM, and access to the OVERSIZED GARAGE making this level exceptionally practical and versatile. THIS HOME HAS EVERYTHING YOU'VE BEEN LOOKING FOR - SPACE, LIGHT, LOCATION & UPDATES! DON'T MISS THIS INCREDIBLE OPPORTUNITY!
Full Property Details
Full Property Details for 9747 Hoff St
General
- Sold For: $425,000
- Taxes: $4,668 (2025)
- Status: Closed
- Type: Single Family
- Source: BrightMLSPhilly
- MLS ID: PAPH2619634
- Added to Site: 119 day(s) ago
Interior
- Appliances: Oven - Self Cleaning, Dishwasher, Built-In Microwave
- Flooring: Tile/Brick
Rooms
Bathrooms
- Total Bathrooms: 3
- Full Bathrooms: 2
- Half Bathrooms: 1
- Main Floor Baths: 3
- Main - Full Baths: 2
- Main - 1/2 Baths: 1
Bedrooms
- Total Bedrooms: 3
- Bedrooms Main & Up: 3
Exterior
- Exterior Features: Sidewalks
- Porch/Patio/Deck: Patio(s), Porch(es)
Parking
- Garage: Yes
- Garage Spaces: 1
- Total Spaces: 1
- Parking Type: Attached Garage, Other
- Garage Description: Inside Access, Garage Door Opener
Location
- Area: 19115 (19115)
- Municipality: PHILADELPHIA
- County: PHILADELPHIA
- Subdivision: BUSTLETON
- Cross Streets: Bowler
- Driving Directions: Please use GPS
School Information
- School District: Philadelphia City
Heating & Cooling
- Central air: Yes
- Cooling Type: Central A/C
- Cooling Fuel: Natural Gas
- Heating Type: Forced Air
- Heating Fuel: Natural Gas
- Water Heater: Natural Gas
Utilities
- Sewer: Public Sewer
- Water: Public
Structural Information
- Architectural Style: Ranch/Rambler
- Structure Type: Twin/Semi-Detached
- Construction: Brick, Stone, Shingle Siding
- Basement: Yes
- Basement Entrance: Yes
- Basement Desc.: Full, Outside Entrance, Fully Finished
- Foundation: Concrete Perimeter
- Stories Description: Main
- Square Feet: 1,701
- Sq. Ft. Source: Estimated
- Living Area: 1,701 Sq. Ft.
- Finished Above Grnd: 1,201 Sq. Ft.
- Finished Below Grnd: 500 Sq. Ft.
- Year Built: 1960
- Year Built Source: Assessor
Additional Structures
- Other Structures: Shed
Lot Features
- Lot Size (Acres): 0.09
- Lot Size (Sq. Ft.): 3,838
- Lot Size Source: Assessor
- Lot Dimensions: 34.00 x 115.00
- Zoning: RSA3
Financial Considerations
- Price Per Sq. Ft.: $349.63
- Assessment Year: 2026
- School Tax: $2,614
- City/TownTax: $2,054
- City/TownTax Freq: Annually
- County Tax Freq: Annually
- Tax w/Assessment: $333,500
- Tax Amount: $4,668
- Tax Year: 2025
- Terms: Standard Sale
- Tax Total Finished Sq. Ft.: 1201
Disclosures and Reports
- Ownership: Fee Simple
- Lot Number: 28
Listed by Century 21 Veterans-Newtown, John H Katein IV
Sold by Exceed Realty, Sitora Shaydullaeva

Get Pre-Approved Today
Schools
Schools serving 9747 Hoff St
School District:Philadelphia City School District
| Name | Grades | Distance |
|---|---|---|
Frank Anne School 2000 Bowler Street, Philadelphia, PA 19115 | K-5 | 0.1 mi |
C.C.A. Baldi Middle School 8801 Verree Road, Philadelphia, PA 19115 | 6-8 | 1.3 mi |
Washington George High School 10175 Bustleton Avenue, Philadelphia, PA 19116 | 9-12 | 1.1 mi |
Disclaimer:
School attendance boundaries provided by ATTOM Data Solutions and are for reference only. Contact the school directly to verify enrollment eligibility.
Price & Sales History for 9747 Hoff St
Date
Details
Price
Change
Source
7/20/2026
Sold
$425,000
1.21%
MLS
5/09/2026
Listed
$419,900
—
MLS
Disclaimer: Historical sales information is derived from public records provided by the county offices. Information is not guaranteed and should be independently verified.
9747 Hoff Street, Philadelphia, PA 19115 (MLS# PAPH2619634) is a Single Family property that was sold at $425,000 on July 20, 2026. Want to learn more about 9747 Hoff Street? Do you have questions about finding other Single Family real estate for sale in Philadelphia? You can browse all Philadelphia real estate or contact a Coldwell Banker agent to request more information.