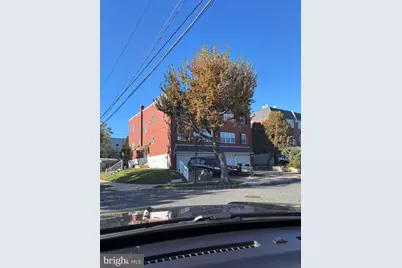
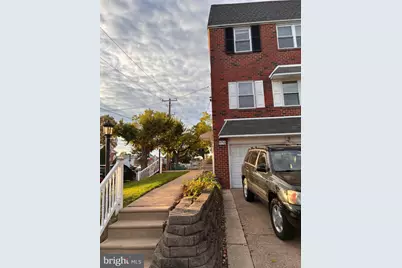
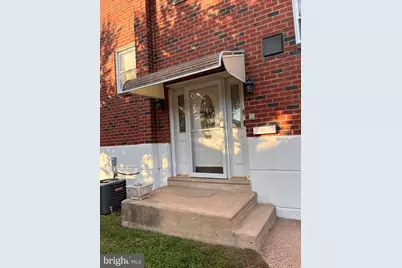
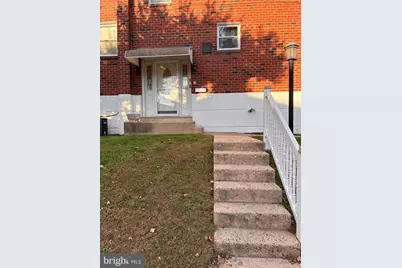
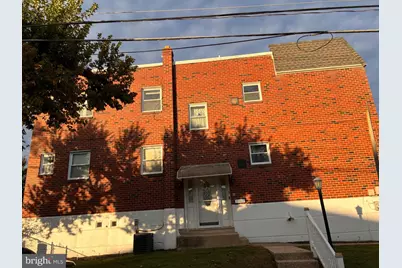
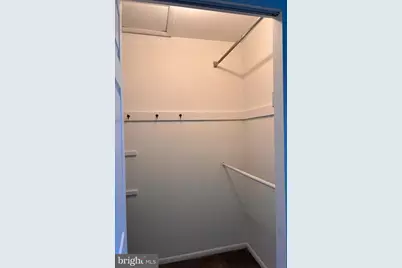
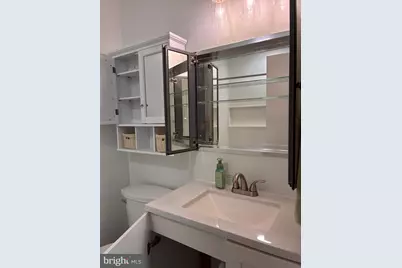
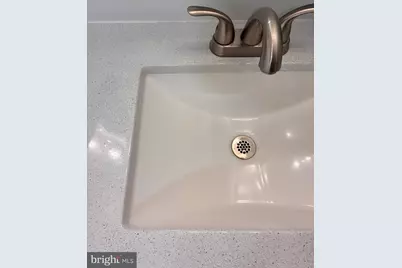
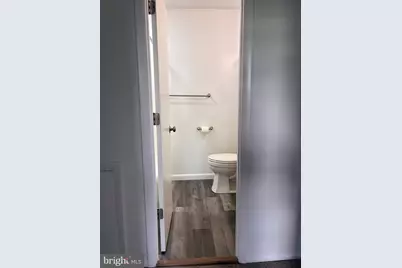
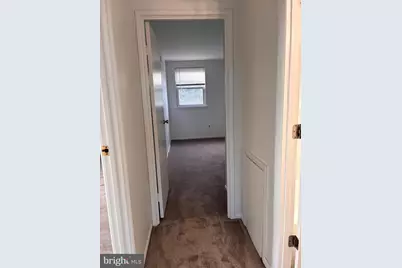
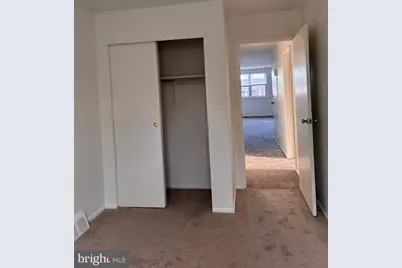
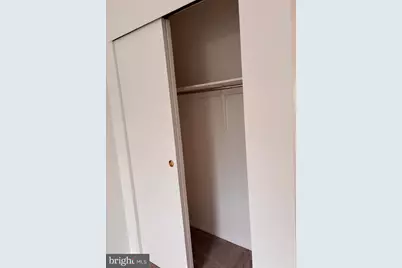
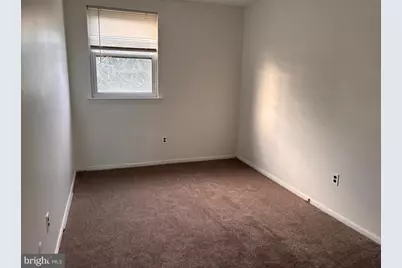
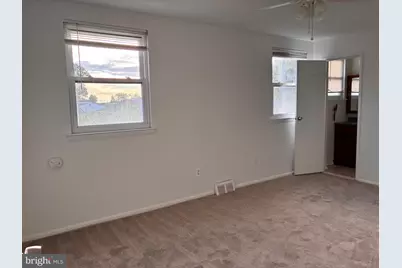
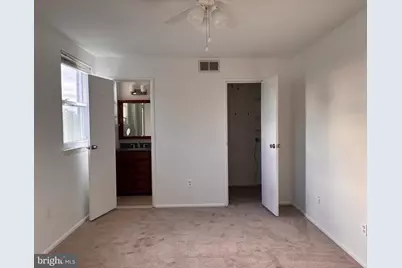
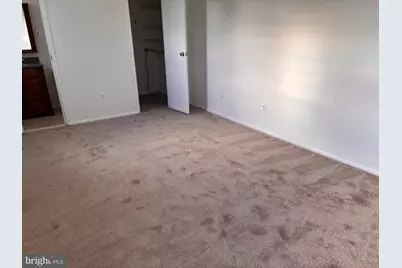
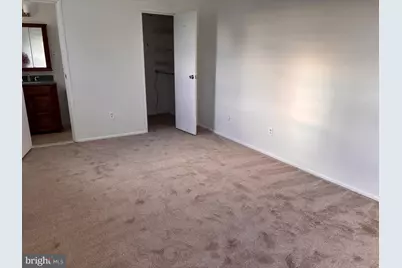
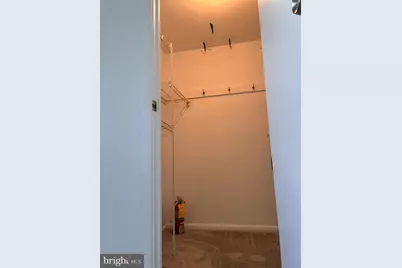
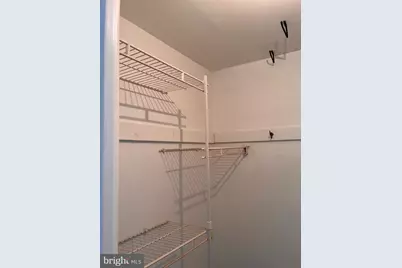
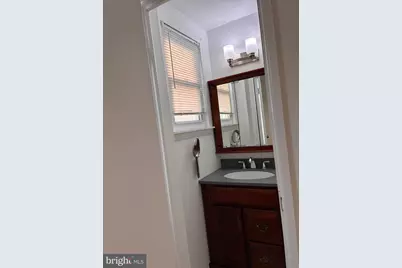
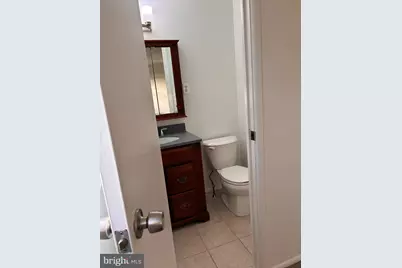
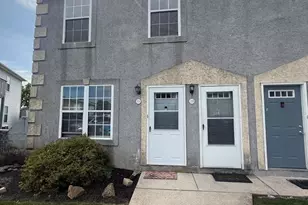
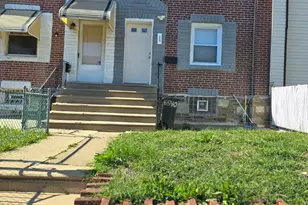
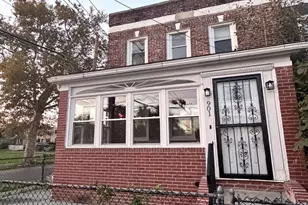
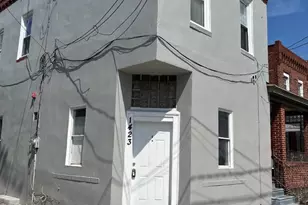
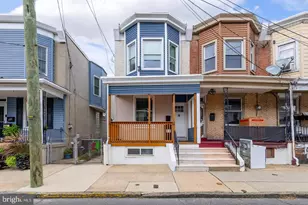
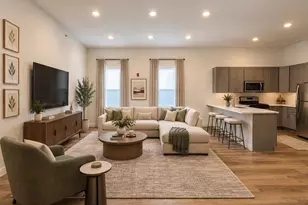
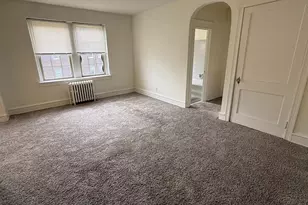
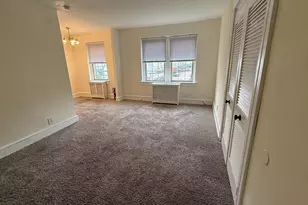
Full Property Details for 7950 Hilspach St #FLOOR 2
General
- Rent: $1,800
- Status: Active
- Type: Townhouse
- Source: BrightMLSPhilly
- MLS ID: PAPH2681482
- Updated: 10/17/2026
- Added to Site: 4 day(s) ago
Rental Information
- Max. Lease (Mths): 36
- Min. Lease (Mths): 12
- Rent Includes: Additional Storage Space, Common Area Maintenance, Grounds Maintenance, Insurance, Lawn Service, Pest Control, Taxes, Trash Removal
Interior
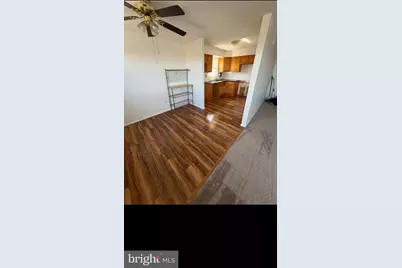
- Number of Rooms: 7
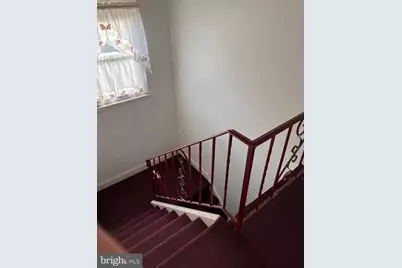
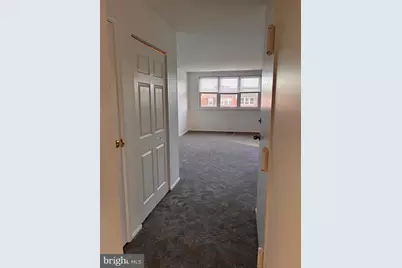
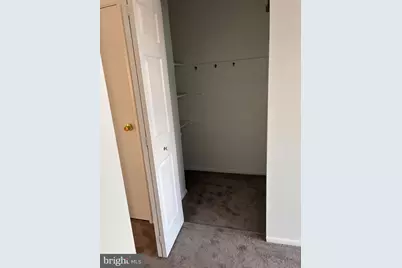
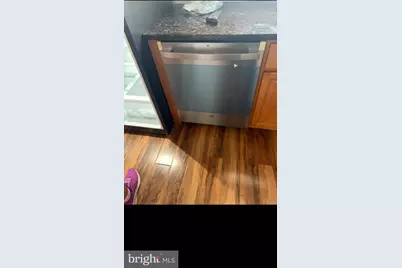
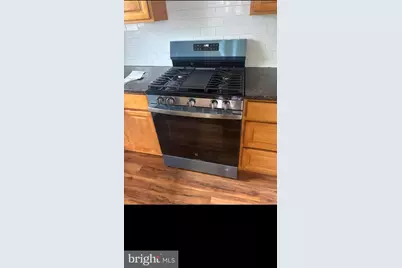
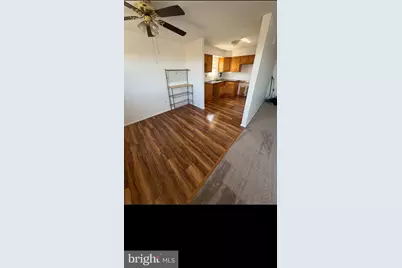
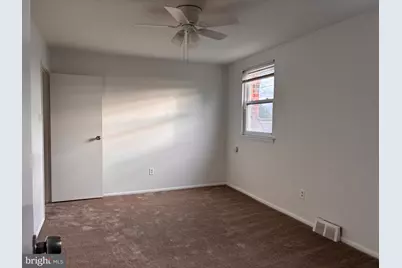
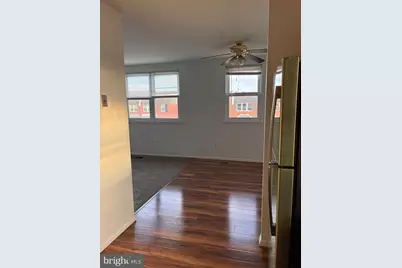
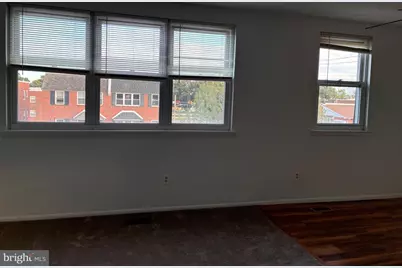
- Flooring: Carpet, Engineered Wood
Rooms
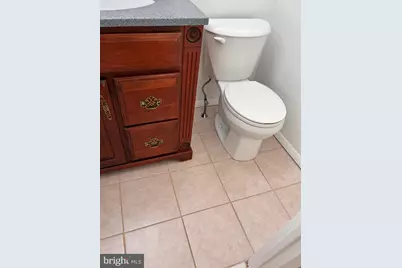
- Total Bathrooms: 2
- Full Bathrooms: 1
- Half Bathrooms: 1
- Main Floor Baths: 2
- Main - Full Baths: 1
- Main - 1/2 Baths: 1
- Total Bedrooms: 2
- Bedrooms Main & Up: 2
Parking
Location
- Area: 19116 (19116)
- Municipality: PHILADELPHIA
- County: PHILADELPHIA
- Subdivision: BUSTLETON
- Cross Streets: Bowler
- Driving Directions: DO NOT ENTER UNTIL APPROVED BY AGENT\OWNER FIRST!!!! ALARM WILL SOUND AND AUTHORITIES WILL COME PLEASE SCHEDULE THROUGH ME AND\OR SHOWINGTIME AND WE NEED A MINIMUM OF 5-10 MINUTES SO THE DISABLED DOWNSTAIRS TENANT CAME DISARM THE ALARM - SORRY FOR THE INCONVEIENCE
School Information
- School District: Philadelphia City
Community
- Pets Allowed: Yes
- Pets: Case by Case Basis
Heating & Cooling
- Central air: Yes
- Cooling Type: Central A/C
- Cooling Fuel: Electric
- Heating Type: 90% Forced Air
- Heating Fuel: Central, Electric
- Water Heater: 60+ Gallon Tank
Utilities
- Sewer: Public Septic
- Water: Community
Structural Information
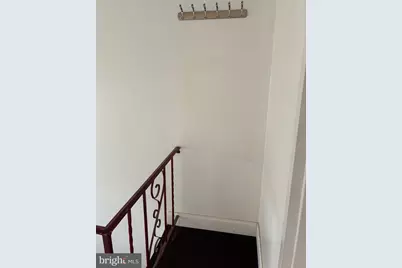
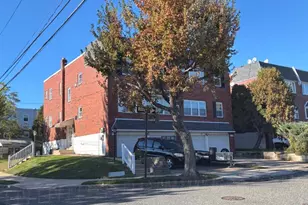
- Architectural Style: Bi-level
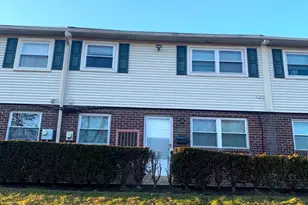
- Structure Type: End of Row/Townhouse
- Construction: Aluminum Siding, Asphalt
- Basement: Yes
- Basement Entrance: Yes
- Basement Desc.: Combination, Connecting Stairway, Daylight, Partial, Interior Access, Outside Entrance, Poured Concrete, Rear Entrance, Shelving, Unfinished, Walkout Stairs, Walkout Level, Windows
- Foundation: Block
- Roof: Architectural Shingle
- Walls/Ceilings: Block Walls
- Stories Description: Main
- Square Feet: 1,968
- Sq. Ft. Source: Estimated
- Living Area: 1,968 Sq. Ft.
- Finished Above Grnd: 1,968 Sq. Ft.
- Year Built: 1976
- Year Built Source: Estimated
- Property Condition: Excellent
Lot Features
- Lot Size (Acres): 0.07
- Lot Size (Sq. Ft.): 3,210
- Lot Size Source: Estimated
- Zoning: RTA1
Financial Considerations
- Price Per Sq. Ft.: $.91
- Security Deposit: $1,875
- Owner Pays: Insurance, Water, Taxes - Real Estate, Repairs, Miscellaneous, Heater Maintenance Contract, Accounting/Legal, Advertising/Licenses and Permits
Disclosures and Reports
- Ownership: Other
- Exclusions: NO GARAGE, NO ALLOCATED PARKING
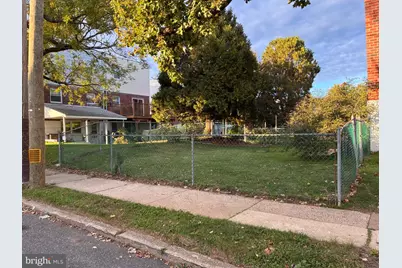
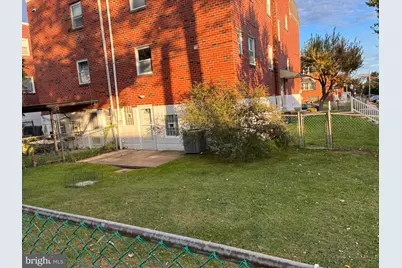
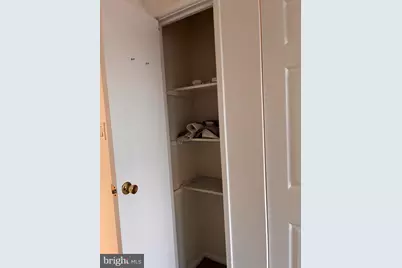
- Inclusions: FULL SECOND FLOOR, ALL LAWN CARE TAKEN CARE OF AND FULL USE OF BASEMENT STORAGE AREA INCLUDING FULL BACKYARD (FENCED AND NOT FENCED AREA) ALL PRIVATELY USED FOR JUST THE SECOND FLOOR TENANTS
Listed by Opus Elite Real Estate, Lisa Rebuck