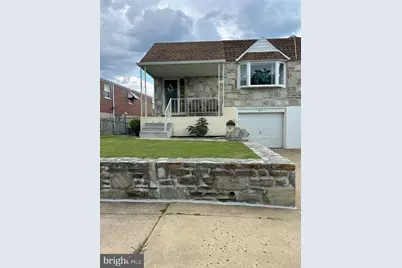
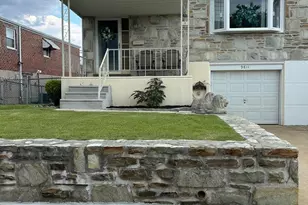
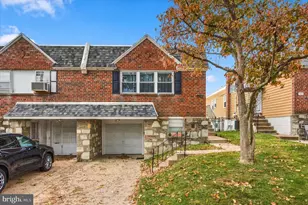
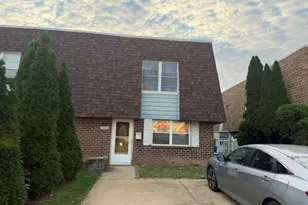
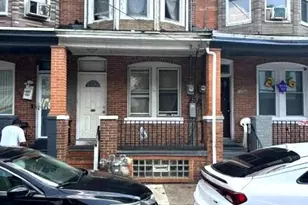
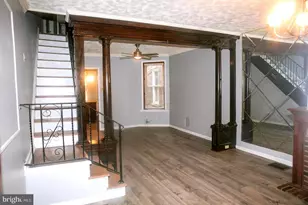
Full Property Details for 9811 Montour St
General
- Sold For: $352,000
- Taxes: $4,666 (2025)
- Status: Closed
- Type: Single Family
- Source: BrightMLSPhilly
- MLS ID: PAPH2638572
- Added to Site: 124 day(s) ago
Interior
- Number of Rooms: 6
- Rooms/Areas: Primary Bedroom, Family Room
- Interior Features: 2nd Kitchen, Floor Plan - Open
- Appliances: Disposal, Dishwasher, Dryer, Exhaust Fan, Oven/Range - Gas, Refrigerator, Washer, Water Heater
Rooms
- Total Bathrooms: 2
- Full Bathrooms: 1
- Half Bathrooms: 1
- Main Floor Baths: 1
- Main - Full Baths: 1
- Lower Floor Baths: 1
- Lower - 1/2 Baths: 1
- Total Bedrooms: 3
- Bedrooms Main & Up: 3
Exterior
- Exterior Features: Stone Retaining Walls, Street Lights, Sidewalks
- Porch/Patio/Deck: Patio(s), Porch(es), Roof
Parking
- Garage: Yes
- Garage Spaces: 1
- Total Spaces: 2
- Parking Features: Concrete Driveway, Private
- Parking Type: Driveway, Attached Garage, On Street
- Garage Description: Additional Storage Area, Built In, Garage - Front Entry, Garage Door Opener, Inside Access, Oversized
Location
- Area: 19115 (19115)
- Municipality: PHILADELPHIA
- County: PHILADELPHIA
- Subdivision: BUSTLETON
- Cross Streets: President St
- Driving Directions: Please use GPS
School Information
- School District: Philadelphia City
- High School: George Washington
Heating & Cooling
- Central air: Yes
- Cooling Type: Central A/C
- Cooling Fuel: Natural Gas
- Heating Type: Hot Water
- Heating Fuel: Natural Gas
- Water Heater: Natural Gas
Utilities
- Sewer: Public Sewer
- Water: Public
Structural Information
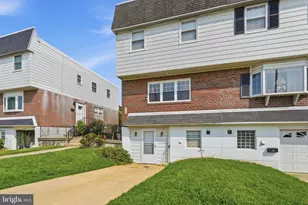
- Architectural Style: Ranch/Rambler
- Structure Type: Twin/Semi-Detached
- Construction: Masonry
- Basement: Yes
- Basement Entrance: Yes
- Basement Desc.: Full, Fully Finished, Walkout Level, Outside Entrance
- Foundation: Concrete Perimeter
- Roof: Flat
- Stories Description: Lower 1, Main
- Square Feet: 1,201
- Sq. Ft. Source: Assessor
- Living Area: 1,201 Sq. Ft.
- Finished Above Grnd: 1,201 Sq. Ft.
- Year Built: 1960
- Year Built Source: Assessor
Unit Information
Lot Features
- Lot Size (Acres): 0.08
- Lot Size (Sq. Ft.): 3,600
- Lot Size Source: Assessor
- Lot Dimensions: 36.00 x 100.00
- Zoning: RSA3
- Lot Description: Rear Yard, SideYard(s)
Financial Considerations
- Price Per Sq. Ft.: $299.67
- Assessment Year: 2026
- School Tax: $2,613
- City/TownTax: $2,053
- City/TownTax Freq: Annually
- County Tax Freq: Annually
- Tax w/Assessment: $333,400
- Tax Amount: $4,666
- Tax Year: 2025
- Terms: Standard Sale
- Tax Total Finished Sq. Ft.: 1201
Disclosures and Reports
- Ownership: Fee Simple
- Inclusions: 2 Refrigerators, Washer & Dryer (As Is)
- Lot Number: 312
Listed by City & Suburban Real Estate, Jennifer L Langdon
Sold by Coldwell Banker Hearthside Realtors, Christin Raj