This is a carousel with tiles that activate property listing cards. Use the previous and next buttons to navigate.
1/1
$709,900
This is a carousel with tiles that activate property listing cards. Use the previous and next buttons to navigate.
1/1
Property Description
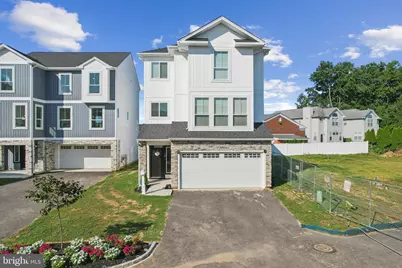
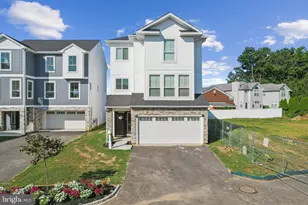
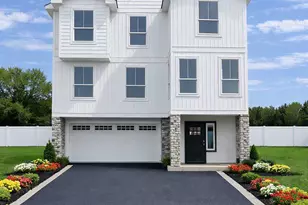
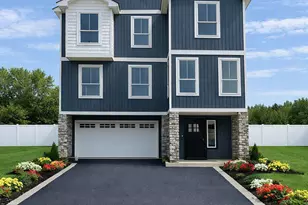
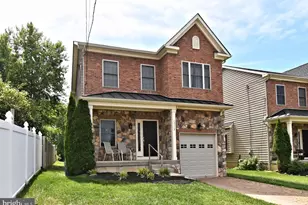
LOT 5 - GRAND WEISS MODEL (LAST ONE) Collection 9838 Lot 5 Legion Street, Philadelphia, PA 19114 Offered at $709,900 - Final Weiss Model, April 2026 Delivery. Lot 5 represents the final opportunity to own the expanded Weiss Model in Torresdale Pointe West-an exclusive 7"home community in the peaceful Far Northeast. Offering approximately 3,200 sq ft of elevated living space. This home stands out for its larger footprint, elegant architectural details, and the ability to customize some finishes while construction continues. Main Level The Weiss model features a more formal open layout, including a spacious living room with crown molding, formal dining room, breakfast room, and a gourmet island kitchen with premium appliances, quartz tops and backsplash. The signature curved staircase creates a dramatic architectural focal point. A powder room completes the level. Crown molding is the Living room and Dining room. Multiple recessed led lighting Upper Level Upper The 3rd floor includes four bedrooms, including a generous owner's suite with private en"suite bath, crown molding in MBR, Luxury tiled bathrooms with stall shower in MBR, double vanities in both bathrooms, a laundry area, and abundant closet space provide comfort and convenience. Double vanities in the MRB and Front Bedrooms. Lower Level The lower level includes a two"car garage, powder room, and a large recreation room with Electric glowing heated fireplace, offering flexible space for entertainment, hobbies, or a home office. SGD to rear yard Additional Features Approx. 3,200 sq ft - largest remaining home, Private rear yard LVT flooring on first and second levels, shadow boxed stairways Carpeted upper"level stairs, hallway, and bedrooms Eligible for 10"year property tax abatement Flexible showings available in person or via Zoom 10"day reservation policy This is the last Grand Weiss model available-a rare chance to secure the largest floor plan in the community with the ability to personalize your finishes before completion. Showing Available during final construction. *First Photo of Like Weiss Model built similar. This is the last Weiss model available-a rare chance to secure the largest floor plan in the community with the ability to personalize your finishes before completion.
Full Property Details
Full Property Details for 9838 Legion St #5
General
- Sold For: $709,900
- HOA FEE: $116/month
- Taxes: $1,693 (2025)
- Status: Closed
- Type: Single Family
- Source: BrightMLSPhilly
- MLS ID: PAPH2525578
- Added to Site: 390 day(s) ago
Interior
- Number of Rooms: 9
- Interior Features: Bathroom - Soaking Tub, Bathroom - Stall Shower, Bathroom - Tub Shower, Breakfast Area, Built-Ins, Carpet, Curved Staircase, Dining Area, Family Room Off Kitchen, Floor Plan - Open, Kitchen - Island, Primary Bath(s), Recessed Lighting
- Appliances: Built-In Microwave, Dishwasher, Disposal, Stainless Steel Appliances, Range Hood, Stove, Washer/Dryer Hookups Only
- Flooring: Carpet, Luxury Vinyl Plank
Rooms
Bathrooms
- Total Bathrooms: 4
- Full Bathrooms: 2
- Half Bathrooms: 2
- Main Floor Baths: 4
- Main - Full Baths: 2
- Main - 1/2 Baths: 2
Bedrooms
- Total Bedrooms: 4
- Bedrooms Main & Up: 4
Additional Information
- Security/Safety: Carbon Monoxide Detector(s), Smoke Detector
Exterior
- Exterior Features: Extensive Hardscape, Exterior Lighting
Parking
- Garage: Yes
- Garage Spaces: 2
- Total Spaces: 4
- Parking Type: Attached Garage, Off Street, On Street
- Garage Description: Basement Garage, Garage - Front Entry
Location
- Area: 19114 (19114)
- Municipality: PHILADELPHIA
- County: PHILADELPHIA
- Subdivision: TORRESDALE (WEST)
- Driving Directions: North on Academy Road to right on Avalon to left on legion st. , entrance and sample on left
- Direction Faces: North
- Location Details: Other
School Information
- School District: Philadelphia City
Community
- Association: Yes
- Assoc. Name: LEGION ESTATES PLANNED COMMUNITY
- Assoc. Fees Include: Common Area Maintenance, Management, Road Maintenance
- Pets Allowed: Yes
- Pets: No Pet Restrictions
Heating & Cooling
- Central air: Yes
- Cooling Type: Central A/C
- Cooling Fuel: Electric
- Heating Type: 90% Forced Air
- Heating Fuel: Natural Gas
- Water Heater: Natural Gas
Utilities
- Sewer: Private Sewer
- Water: Public
- Utility Description: Electric Available, Natural Gas Available, Phone Available, Sewer Available, Water Available
Structural Information
- Architectural Style: Contemporary
- Structure Type: Detached
- Builder: Land Endeavor 0-2
- Model: Weiss
- Construction: Batts Insulation, CPVC/PVC, Tile, Vinyl Siding, Stone
- Basement: Yes
- Basement Desc.: Garage Access, Full, Fully Finished
- Foundation: Slab
- Roof: Architectural Shingle
- Walls/Ceilings: 9'+ Ceilings, Dry Wall
- Windows: Double Pane
- Doors: Insulated
- Stories Description: Main
- Square Feet: 3,000
- Sq. Ft. Source: Estimated
- Living Area: 3,000 Sq. Ft.
- Finished Above Grnd: 3,000 Sq. Ft.
- Basement Finished: 90%
- Year Built: 2025
- Year Built Source: Estimated
- Property Condition: Excellent
Lot Features
- Property View: Street
- Lot Size (Acres): 0.06
- Lot Size (Sq. Ft.): 2,520
- Lot Size Source: Assessor
- Lot Dimensions: 36 x 83 irr
- Street/Road Desc.: Black Top
- Building Sites: 7
- Zoning: RSA4
- Lot Description: Front Yard, Interior, Landscaping, No Thru Street, Rear Yard, SideYard(s)
- Fencing (Description): Vinyl, Rear
Green Features
- RFactor - Ceilings: 48
- RFactor - Walls: 19
Financial Considerations
- Price Per Sq. Ft.: $236.63
- Association Fee: $116
- Assoc Fee Freq.: Monthly
- Assessment Year: 2025
- School Tax: $948
- City/TownTax: $745
- City/TownTax Freq: Annually
- County Tax Freq: Annually
- Tax w/Assessment: $121,000
- Tax Amount: $1,693
- Tax Year: 2025
- Terms: Standard Sale
Disclosures and Reports
- Ownership: Fee Simple
- Lot Number: 292
Listed by Home Solutions Realty Group, Leonard A DeFinis
Sold by Keller Williams Real Estate-Langhorne, Hardik R Chiniwala

Get Pre-Approved Today
Schools
Schools serving 9838 Legion St #5
School District:Philadelphia City School District
| Name | Grades | Distance |
|---|---|---|
Fitzpatrick Aloysius L School 11061 Knights Road, Philadelphia, PA 19154 | K-8 | 1.3 mi |
Washington George High School 10175 Bustleton Avenue, Philadelphia, PA 19116 | 9-12 | 2.6 mi |
Disclaimer:
School attendance boundaries provided by ATTOM Data Solutions and are for reference only. Contact the school directly to verify enrollment eligibility.
Price & Sales History for 9838 Legion St #5
Date
Details
Price
Change
Source
6/30/2026
Sold
$709,900
—
MLS
2/02/2026
Price Increased
$709,900
1.49%
MLS
10/06/2025
Price Reduced
$699,500
-1.46%
MLS
8/11/2025
Listed
$709,900
—
MLS
Disclaimer: Historical sales information is derived from public records provided by the county offices. Information is not guaranteed and should be independently verified.
9838 Legion Street #5, Philadelphia, PA 19114 (MLS# PAPH2525578) is a Single Family property that was sold at $709,900 on June 30, 2026. Want to learn more about 9838 Legion Street #5? Do you have questions about finding other Single Family real estate for sale in Philadelphia? You can browse all Philadelphia real estate or contact a Coldwell Banker agent to request more information.