This is a carousel with tiles that activate property listing cards. Use the previous and next buttons to navigate.
1/13
$1,900 Just Listed
This is a carousel with tiles that activate property listing cards. Use the previous and next buttons to navigate.
1/13
Property Description
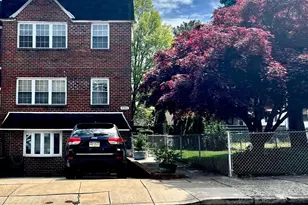
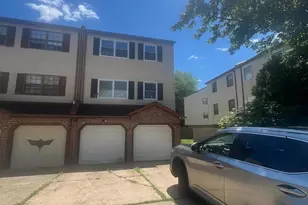
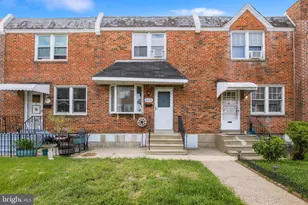
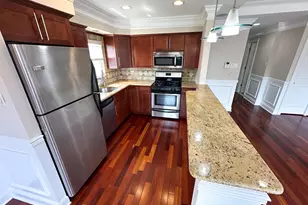
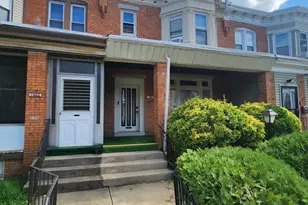
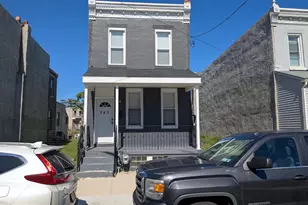
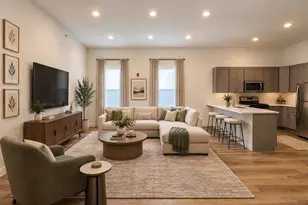
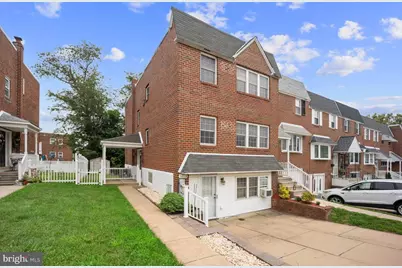
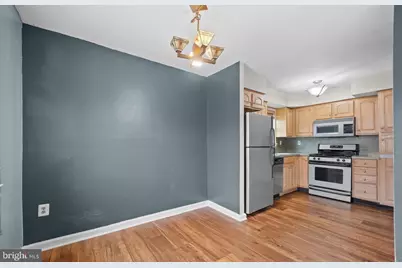
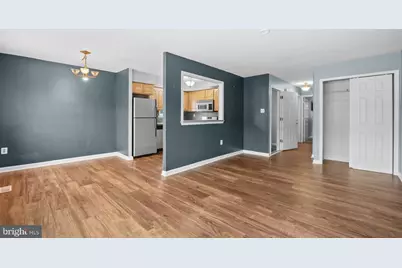
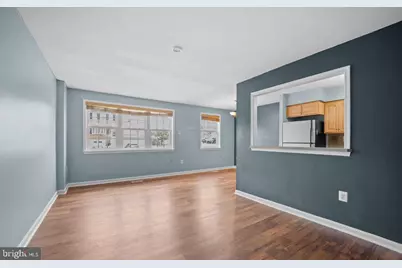
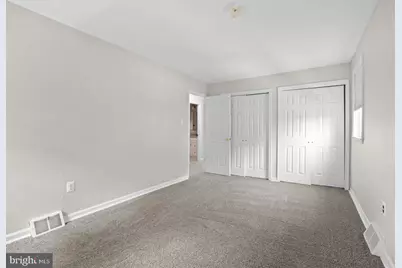
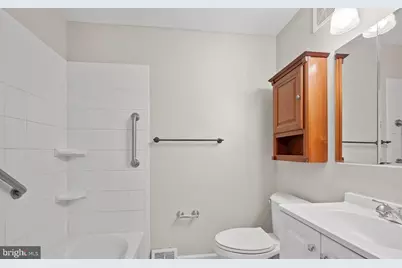
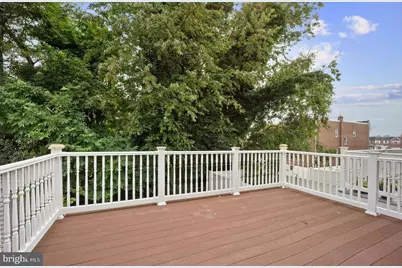
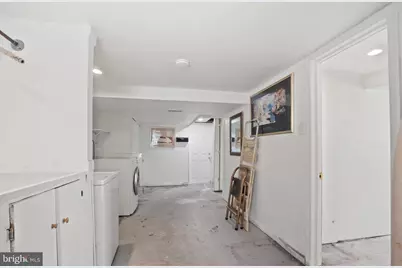
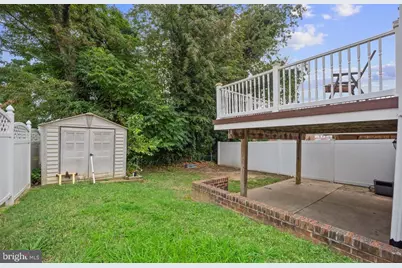
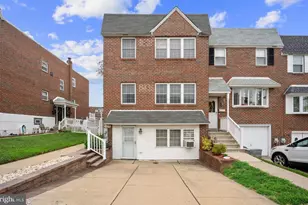
Spacious 2-bedroom, 1-bath unit in a well-maintained all-brick end-unit property in Torresdale. The unit features a comfortable layout, central air, fresh finishes, gas cooking, a modern bathroom, ceiling fans, and good closet space. Enjoy your own deck along with access to the shared, fully fenced backyard. The property also offers a shared basement with laundry and additional storage, plus a private driveway for off-street parking.
Full Property Details
Full Property Details for 9878 Garvey Dr
General
- Rent: $1,900
- Status: Active
- Type: Townhouse
- Source: BrightMLSPhilly
- MLS ID: PAPH2678008
- Updated: 10/6/2026
- Added to Site: 6 day(s) ago
Rental Information
- Max. Lease (Mths): 24
- Min. Lease (Mths): 12
- Rent Includes: Common Area Maintenance, Trash Removal
Rooms
Bathrooms
- Total Bathrooms: 1
- Full Bathrooms: 1
- Main Floor Baths: 1
- Main - Full Baths: 1
Bedrooms
- Total Bedrooms: 2
- Bedrooms Main & Up: 2
Parking
- Total Spaces: 2
- Parking Type: Driveway, On Street
Location
- Area: 19114 (19114)
- Municipality: PHILADELPHIA
- County: PHILADELPHIA
- Subdivision: TORRESDALE
- Driving Directions: Use GPS
School Information
- School District: Philadelphia City
Community
- Pets Allowed: Yes
- Pets: Case by Case Basis
Heating & Cooling
- Central air: Yes
- Cooling Type: Central A/C
- Cooling Fuel: Electric
- Heating Type: Forced Air
- Heating Fuel: Natural Gas
- Water Heater: Natural Gas
Utilities
- Sewer: Public Sewer
- Water: Public
Structural Information
- Architectural Style: Straight Thru
- Structure Type: End of Row/Townhouse
- Construction: Masonry
- Basement: Yes
- Basement Desc.: Walkout Stairs
- Foundation: Block
- Stories/Levels: 3
- Stories Description: Main
- Square Feet: 900
- Sq. Ft. Source: Estimated
- Living Area: 900 Sq. Ft.
- Finished Above Grnd: 900 Sq. Ft.
- Year Built: 1973
- Year Built Source: Assessor
Lot Features
- Lot Size (Acres): 0.07
- Lot Size (Sq. Ft.): 3,245
- Lot Size Source: Assessor
- Lot Dimensions: 32.00 x 100.00
- Zoning: RSA4
Financial Considerations
- Price Per Sq. Ft.: $2.11
- Security Deposit: $1,900
- Tax w/Assessment: $446,800
- Tenant Pays: Electricity, Cooking Fuel, Gas, Water
Disclosures and Reports
- Ownership: Other
Listed by KW Empower, Magdolna Toth
Schools
Schools serving 9878 Garvey Dr
School District:Philadelphia City School District
| Name | Grades | Distance |
|---|---|---|
The John Hancock Demonstration Elementary School 3700 Morrell Avenue, Philadelphia, PA 19114 | K-8 | 0.4 mi |
Washington George High School 10175 Bustleton Avenue, Philadelphia, PA 19116 | 9-12 | 3.7 mi |
Disclaimer:
School attendance boundaries provided by ATTOM Data Solutions and are for reference only. Contact the school directly to verify enrollment eligibility.
Price History for 9878 Garvey Dr
Date
Details
Price
Change
Source
10/06/2026
Listed
$1,900
—
MLS
Disclaimer: Historical sales information is derived from public records provided by the county offices. Information is not guaranteed and should be independently verified.

9878 Garvey Drive, Philadelphia, PA 19114 (MLS# PAPH2678008) is a Townhouse property with 2 bedrooms and 1 full bathroom. 9878 Garvey Drive is currently listed for rent at $1,900 and was received on October 06, 2026. Want to learn more about 9878 Garvey Drive? Do you have questions about finding other real estate for sale or rent in Center City East? You can browse all Center City East rentals or contact a Coldwell Banker agent to request more information.