This is a carousel with tiles that activate property listing cards. Use the previous and next buttons to navigate.
1/1
$480,000
This is a carousel with tiles that activate property listing cards. Use the previous and next buttons to navigate.
1/1
Property Description
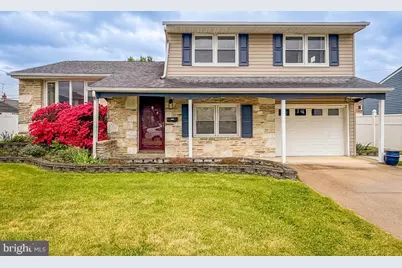
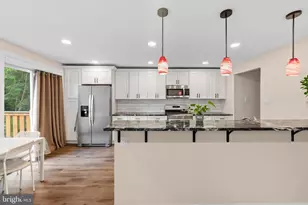
Welcome Home to this Nicely Updated and Well Maintained Single Home in Desirable Location! Property Features Curb Appeal Galore with Stone & Siding Front and Attractive Hardscaping Leading to Glass Storm Door Entry into Foyer with Flagstone Flooring & Double Coat Closet, Up a Couple Steps is the Sun Filled Living Room with Bow Window & Hardwood Floors, Opens to Dining Room w/Hardwood Floors, Updated Kitchen with Stainless Steel Appliances Including Built In Microwave, Gas Stove, Dishwasher, Refrigerator, Garbage Disposal, Upgraded Countertops & Backsplash, Recessed Lights and Plenty of Cabinetry. Upper Level Offers Primary Bedroom w/Hardwood Under Carpet, C/F, Double Closet and an Additional Bonus Closet, Large Remodeled Tile Hall Bathroom w/Gorgeous Double Walk In Shower with Glass Doors, Hall Linen Closet, 2 Generous Sized Bedrooms with Double Closets and Ceiling Fans. Main Level Consists of Good Size Family Room, Crawl Space, Laundry Rm/Utility Rm with Storage, Updated Powder Room, NEWER Sunroom Addition with 2 Ceiling Fans Overlooking HUGE Fenced Backyard-Great for Entertaining or Just Relaxing! This Fantastic Home also has NEWER Heat and Central Air (2021), NEWER Hot Water Heater (2023), Sunroom Addition (Added in 2022), 2 Panel Doors Thru Out, Inside Access to One Car Garage with Automatic Opener & Driveway for Off Street Parking, Paver Retaining Walls and Hardscaping, Covered Front Porch and Much More! Home has Been Lovingly Maintained & Updated by Same Owner for Almost 30 Years! Conveniently Located.. Close to Schools, Shopping, Transportation & Just Minutes to Major Roadways and Bridges! Don't Miss Out on This Fantastic Opportunity...Schedule Your Showing Today!
Full Property Details
Full Property Details for 9965 Hardy Rd
General
- Sold For: $480,000
- Taxes: $5,719 (2025)
- Status: Closed
- Type: Single Family
- Source: BrightMLSPhilly
- MLS ID: PAPH2618062
- Added to Site: 120 day(s) ago
Interior
- Number of Rooms: 8
- Interior Features: Bathroom - Stall Shower, Bathroom - Walk-In Shower, Built-Ins, Carpet, Ceiling Fan(s), Recessed Lighting, Upgraded Countertops, Window Treatments, Wood Floors
- Appliances: Built-In Microwave, Dishwasher, Disposal, Dryer, Oven/Range - Gas, Refrigerator, Stainless Steel Appliances, Washer, Water Heater
- Flooring: Hardwood, Carpet, Ceramic Tile
Rooms
Bathrooms
- Total Bathrooms: 2
- Full Bathrooms: 1
- Half Bathrooms: 1
- Upper Floor Baths: 1
- Upper - Full Baths: 1
- Main Floor Baths: 1
- Main - 1/2 Baths: 1
Bedrooms
- Total Bedrooms: 3
- Bedrooms Upper: 3
Exterior
- Exterior Features: Exterior Lighting, Sidewalks, Stone Retaining Walls, Street Lights
Parking
- Garage: Yes
- Garage Spaces: 1
- Total Spaces: 2
- Parking Type: Attached Garage, Driveway, Off Street, On Street
- Garage Description: Garage - Front Entry, Additional Storage Area, Garage Door Opener, Inside Access
Location
- Area: 19115 (19115)
- Municipality: PHILADELPHIA
- County: PHILADELPHIA
- Subdivision: BUSTLETON
- Cross Streets: Wistaria Street
- Driving Directions: South on Bustleton Avenue, Left onto Red Lion Road, Right onto Haldeman Avenue, Left onto Montour Street, Left onto Wistaria Street, Right onto Hardy Road to Property on Left
School Information
- School District: Philadelphia City
Heating & Cooling
- Central air: Yes
- Cooling Type: Central A/C, Ceiling Fan(s)
- Cooling Fuel: Electric
- Heating Type: Forced Air
- Heating Fuel: Natural Gas
- Water Heater: Natural Gas
Utilities
- Sewer: Public Sewer
- Water: Public
Structural Information
- Architectural Style: Split Level
- Structure Type: Detached
- Construction: Stone, Vinyl Siding
- Foundation: Concrete Perimeter, Crawl Space
- Roof: Shingle
- Windows: Bay/Bow, Replacement
- Doors: Storm
- Stories Description: Main, Upper 1
- Square Feet: 1,730
- Sq. Ft. Source: Assessor
- Living Area: 1,730 Sq. Ft.
- Finished Above Grnd: 1,730 Sq. Ft.
- Year Built: 1956
- Year Built Source: Assessor
Lot Features
- Lot Size (Acres): 0.15
- Lot Size (Sq. Ft.): 6,500
- Lot Size Source: Assessor
- Lot Dimensions: 65.00 x 100.00
- Zoning: RSD3
- Lot Description: Front Yard, Landscaping, Level, Rear Yard, SideYard(s)
Financial Considerations
- Price Per Sq. Ft.: $265.84
- Assessment Year: 2026
- School Tax: $3,203
- City/TownTax: $2,516
- City/TownTax Freq: Annually
- County Tax Freq: Annually
- Tax w/Assessment: $408,600
- Tax Amount: $5,719
- Tax Year: 2025
- Terms: Standard Sale
- Tax Total Finished Sq. Ft.: 1730
Disclosures and Reports
- Ownership: Fee Simple
- Inclusions: Washer, Dryer, Refrigerator (As Shown, As Is Condition for No Monetary Value)
- Lot Number: 265
Listed by Re/Max 2000, Julia Costello
Sold by Panphil Realty, LLC, Liu Mei Li

Get Pre-Approved Today
Schools
Schools serving 9965 Hardy Rd
School District:Philadelphia City School District
| Name | Grades | Distance |
|---|---|---|
Frank Anne School 2000 Bowler Street, Philadelphia, PA 19115 | K-5 | 0.5 mi |
C.C.A. Baldi Middle School 8801 Verree Road, Philadelphia, PA 19115 | 6-8 | 1.7 mi |
Washington George High School 10175 Bustleton Avenue, Philadelphia, PA 19116 | 9-12 | 0.9 mi |
Disclaimer:
School attendance boundaries provided by ATTOM Data Solutions and are for reference only. Contact the school directly to verify enrollment eligibility.
Price & Sales History for 9965 Hardy Rd
Date
Details
Price
Change
Source
7/17/2026
Sold
$480,000
4.37%
MLS
5/08/2026
Listed
$459,900
—
MLS
Disclaimer: Historical sales information is derived from public records provided by the county offices. Information is not guaranteed and should be independently verified.
9965 Hardy Road, Philadelphia, PA 19115 (MLS# PAPH2618062) is a Single Family property that was sold at $480,000 on July 17, 2026. Want to learn more about 9965 Hardy Road? Do you have questions about finding other Single Family real estate for sale in Philadelphia? You can browse all Philadelphia real estate or contact a Coldwell Banker agent to request more information.