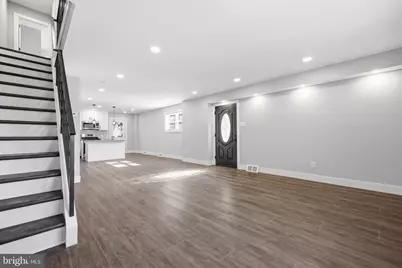
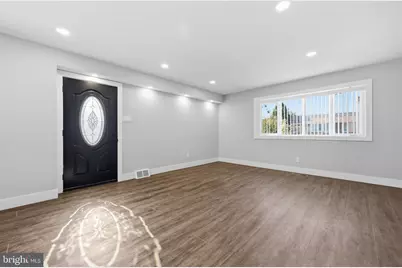
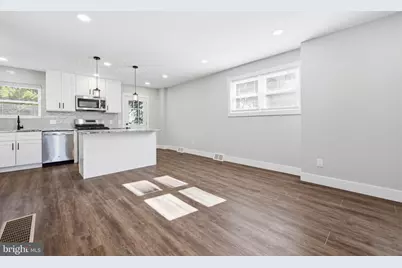
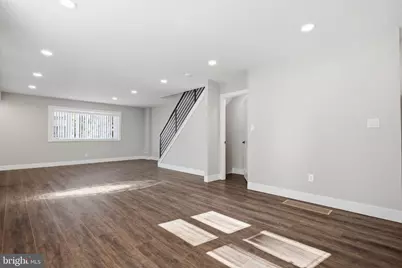
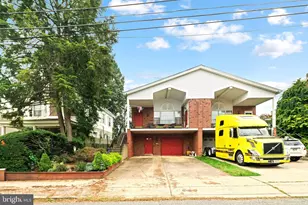
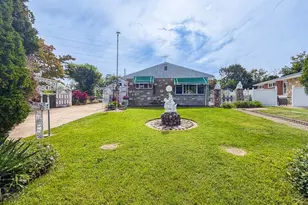
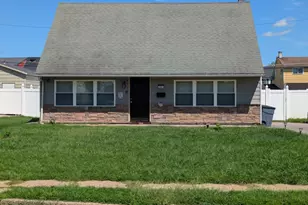
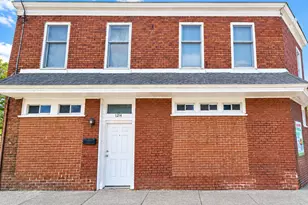
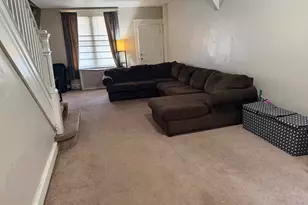
Full Property Details for 9991 Sandy Rd
General
- Price: $437,900
- Taxes: $5,064 (2026)
- Status: Pending
- Type: Single Family
- Source: BrightMLSPhilly
- MLS ID: PAPH2683004
- Updated: 10/29/2026
- Added to Site: 11 day(s) ago
Interior
- Number of Rooms: 7
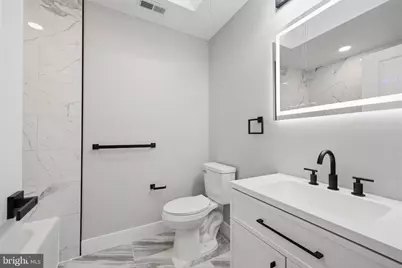
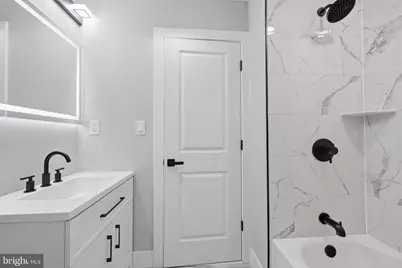
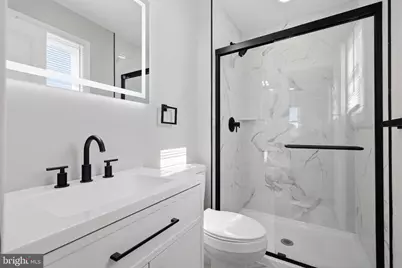
- Interior Features: Primary Bath(s), Bathroom - Walk-In Shower, Bathroom - Tub Shower
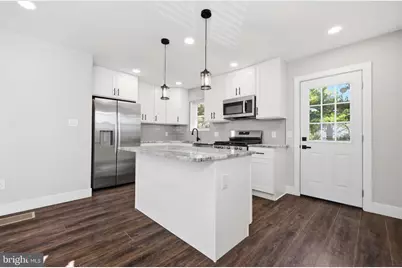
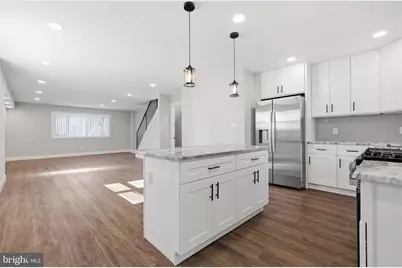
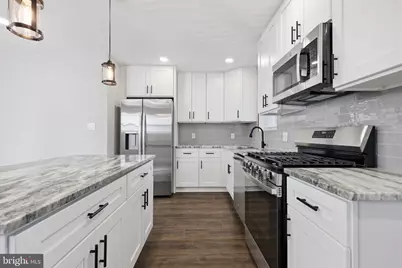
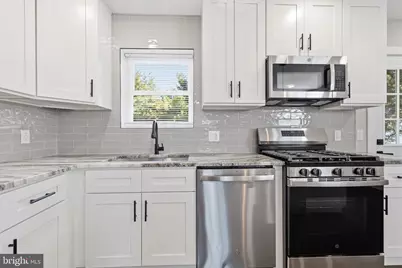
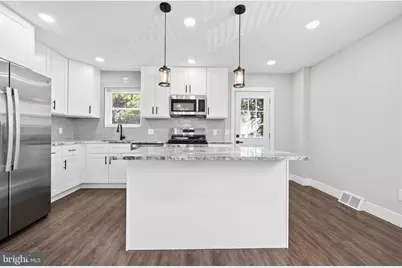
- Appliances: Built-In Microwave, Dishwasher, Refrigerator, Oven/Range - Gas, Stove
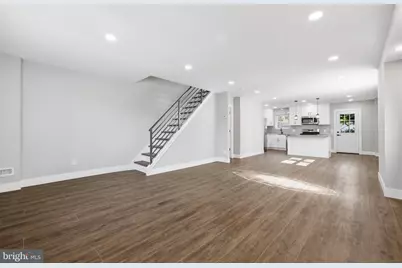
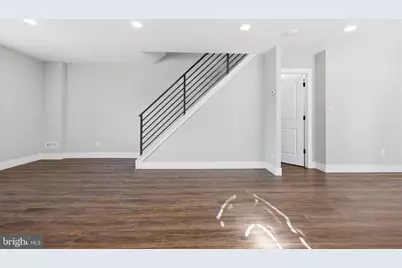
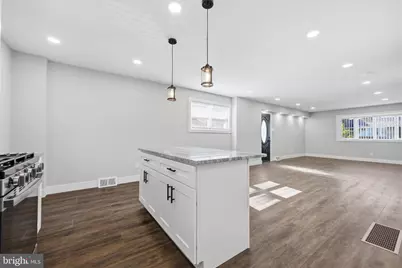
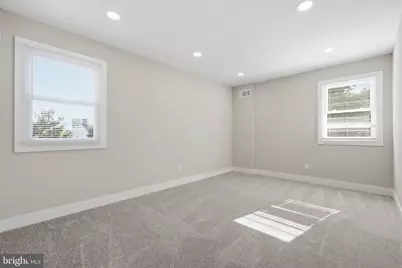
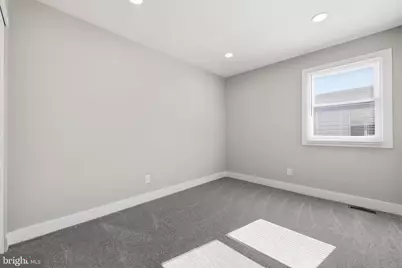
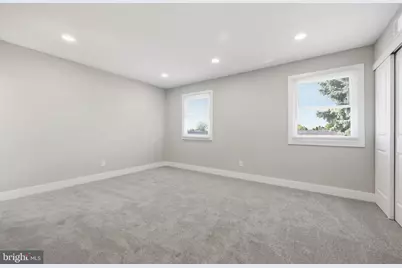
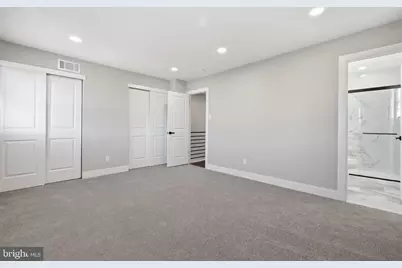
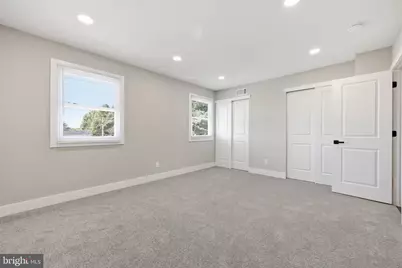
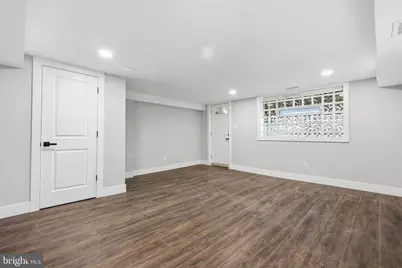
- Flooring: Luxury Vinyl Plank, Carpet
Rooms
- Total Bathrooms: 3
- Full Bathrooms: 2
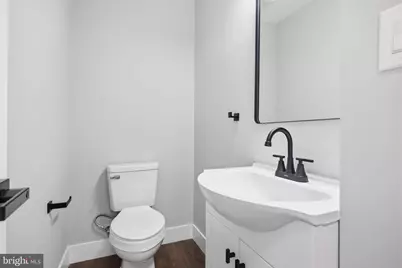
- Half Bathrooms: 1
- Upper Floor Baths: 2
- Upper - Full Baths: 2
- Main Floor Baths: 1
- Main - 1/2 Baths: 1
- Total Bedrooms: 3
- Bedrooms Upper: 3
Parking
- Total Spaces: 1
- Parking Features: Concrete Driveway
- Parking Type: Driveway
Location
- Area: 19115 (19115)
- Municipality: PHILADELPHIA
- County: PHILADELPHIA
- Subdivision: BUSTLETON
- Driving Directions: Make a right on Hilspach St and a right on Sandy Rd. Please note, there is a 9991 Sandy Rd and a 9991A.
School Information
- School District: Philadelphia City
- Elementary School: Anne Frank
- Middle School: C.C.A. Baldi
- High School: George Washington
Community
- Pets Allowed: Yes
- Pets: No Pet Restrictions
Heating & Cooling
- Central air: Yes
- Cooling Type: Central A/C
- Cooling Fuel: Electric
- Heating Type: 90% Forced Air
- Heating Fuel: Natural Gas
- Water Heater: Natural Gas
Utilities
- Sewer: Public Sewer
- Water: Public
Structural Information
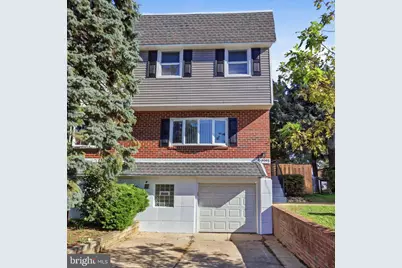
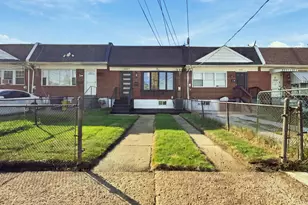
- Architectural Style: Straight Thru
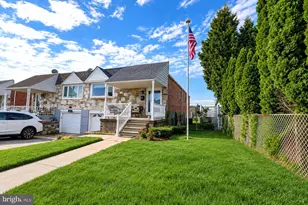
- Structure Type: Twin/Semi-Detached
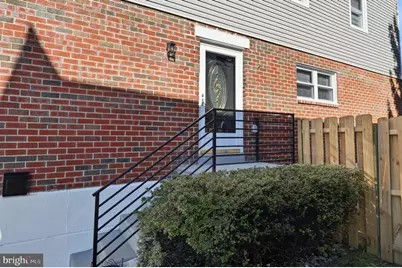
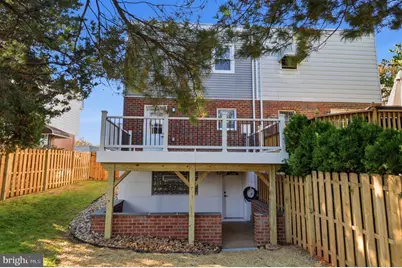
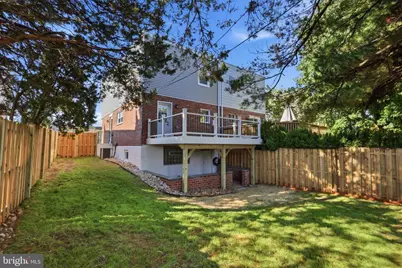
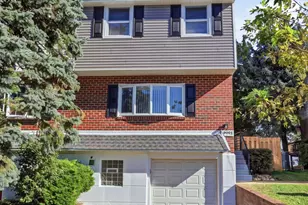
- Construction: Brick
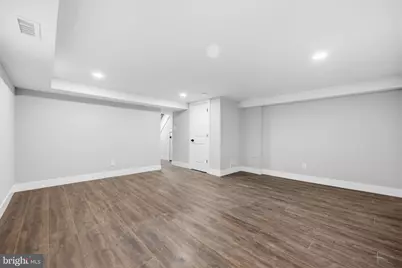
- Basement: Yes
- Basement Desc.: Fully Finished, Garage Access
- Foundation: Concrete Perimeter
- Roof: Flat
- Stories/Levels: 3
- Stories Description: Lower 1, Main, Upper 1
- Square Feet: 1,708
- Sq. Ft. Source: Estimated
- Living Area: 1,708 Sq. Ft.
- Finished Above Grnd: 1,498 Sq. Ft.
- Finished Below Grnd: 210 Sq. Ft.
- Year Built: 1952
- Year Built Source: Assessor
- Property Condition: Very Good
Lot Features
- Lot Size (Acres): 0.07
- Lot Size (Sq. Ft.): 2,900
- Lot Size Source: Assessor
- Zoning: RSA3
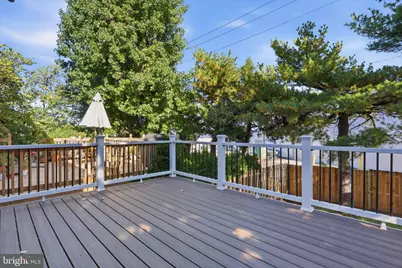
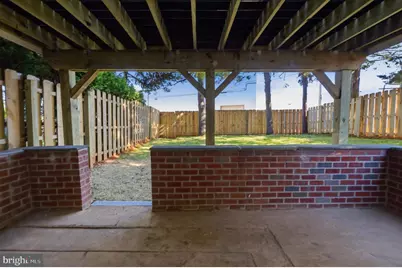
- Fencing (Description): Privacy
Financial Considerations
- Price Per Sq. Ft.: $292.32
- School Tax: $2,836
- City/TownTax: $2,228
- City/TownTax Freq: Annually
- County Tax Freq: Annually
- Tax w/Assessment: $361,800
- Tax Amount: $5,064
- Tax Year: 2026
- Tax Total Finished Sq. Ft.: 1498
Disclosures and Reports
- Ownership: Fee Simple
- Inclusions: All new appliances
- Lot Number: 417
Listed by RE/MAX Centre Realtors, Christy Gulle