
This is a carousel with tiles that activate property listing cards. Use the previous and next buttons to navigate.


This is a carousel with tiles that activate property listing cards. Use the previous and next buttons to navigate.


Full Property Details for MLS# PAPH2639916
General
- Taxes: $3,502 (2025)
- Status: Active
- Type: Townhouse
- Source: BrightMLSPhilly
- MLS ID: PAPH2639916
- Updated: 10/29/2026
- Added to Site: 130 day(s) ago
Interior
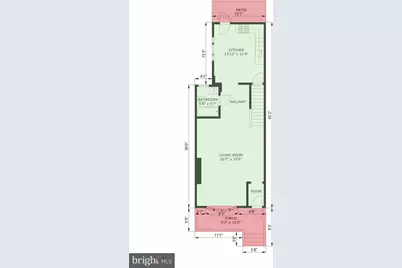
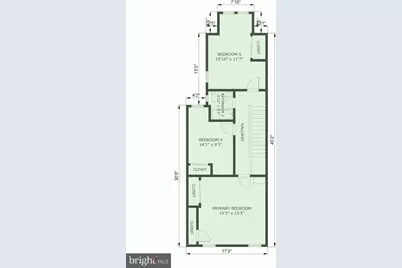
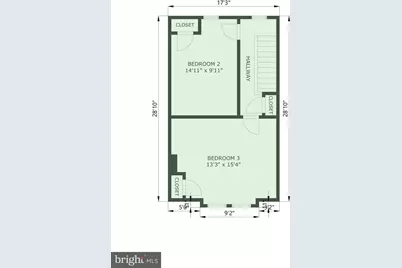
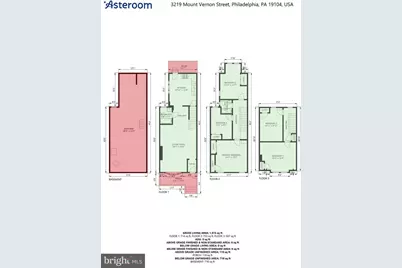
- Rooms/Areas: Living Room, Bedroom 2, Bedroom 3, Bedroom 4, Bedroom 5, Kitchen, Bedroom 1
Rooms
Bathrooms
- Total Bathrooms: 2
- Full Bathrooms: 2
- Upper Floor Baths: 1
- Upper - Full Baths: 1
- Main Floor Baths: 1
- Main - Full Baths: 1
Bedrooms
- Total Bedrooms: 5
- Bedrooms Upper: 5
- Bedrooms-Up2: 2
Parking
- Parking Type: On Street
Location
- Area: 19104 (19104)
- Municipality: PHILADELPHIA
- County: PHILADELPHIA
- Subdivision: POWELTON VILLAGE
- Driving Directions: Off of 32nd and Haverford Ave
School Information
- School District: Philadelphia City
Heating & Cooling
- Cooling Type: None
- Heating Type: Forced Air
- Heating Fuel: Natural Gas
- Water Heater: Natural Gas
Utilities
- Sewer: Public Sewer
- Water: Public
Structural Information
- Architectural Style: Straight Thru
- Structure Type: Interior Row/Townhouse
- Construction: Brick
- Basement: Yes
- Basement Desc.: Unfinished
- Foundation: Concrete Perimeter
- Stories Description: Main, Upper 1, Upper 2
- Square Feet: 1,839
- Sq. Ft. Source: Assessor
- Living Area: 1,839 Sq. Ft.
- Finished Above Grnd: 1,839 Sq. Ft.
- Year Built: 1930
- Year Built Source: Assessor
Lot Features
- Lot Size (Acres): 0.03
- Lot Size (Sq. Ft.): 1,306
- Lot Size Source: Assessor
- Lot Dimensions: 16.00 x 80.00
- Zoning: RSA5
Financial Considerations
- Assessment Year: 2026
- School Tax: $1,961
- City/TownTax: $1,540
- City/TownTax Freq: Annually
- County Tax Freq: Annually
- Tax w/Assessment: $250,200
- Tax Amount: $3,502
- Tax Year: 2025
- Tax Total Finished Sq. Ft.: 1839
Disclosures and Reports
- Ownership: Fee Simple
- Bank-owned: Yes
- Lot Number: 104
Listed by Premier Real Estate Inc, Mitchell Cohen
Listing agent
Mitchell Cohen
Premier Real Estate Inc
Listing Office Email: premierreo@aol.com

 NMLS#: 1598647
Schools serving MLS# PAPH2639916
| Name | Grades | Distance |
|---|---|---|
Mcmichael Morton School 3543 Fairmount Avenue, Philadelphia, PA 19104 | K-8 | 0.3 mi |
West Philadelphia High School 4901 Chestnut Street, Philadelphia, PA 19139 | 9-12 | 1.6 mi |
Estimate the Cost for MLS# PAPH2639916
This is a carousel with tiles that activate property listing cards. Use the previous and next buttons to navigate.
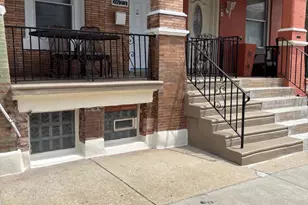
- Townhouse
- Active
- Updated 6 days ago
- 4Beds
- 2Total Baths
- 1,416Sq. Ft.
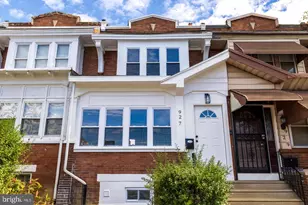
- Townhouse
- Active
- Updated 4 days ago
- 4Beds
- 3Total Baths
- 1,320Sq. Ft.

- Townhouse
- Active
- Updated 9 days ago
- 4Beds
- 2Total Baths
- 1,098Sq. Ft.

- Townhouse
- Active
- Updated 3 days ago
- 4Beds
- 3Total Baths
- 1,637Sq. Ft.

This is a carousel with tiles that activate property listing cards. Use the previous and next buttons to navigate.
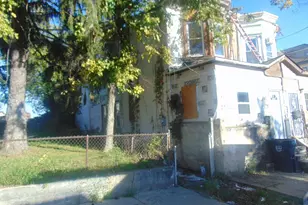
- Single Family
- Active
- Updated 3 days ago
- 3Beds
- 1Total Bath
- 1,253Sq. Ft.

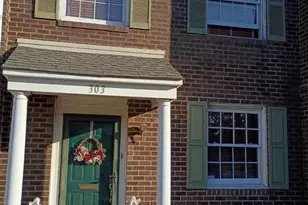
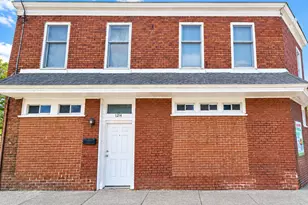
- Single Family
- Active
- Updated 11 hours ago
- 2Beds
- 2Total Baths
- 1,774Sq. Ft.
This is a carousel with tiles that activate property listing cards. Use the previous and next buttons to navigate.

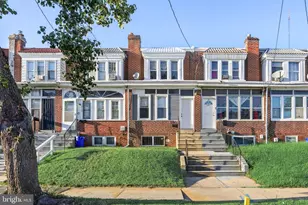
- Townhouse
- Active
- Updated 3 days ago
- 4Beds
- 1Total Bath
- 1,120Sq. Ft.
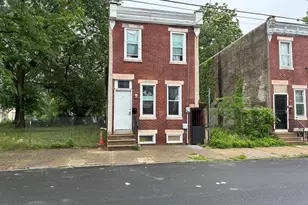
- Single Family
- Active
- Updated 6 days ago
- 3Beds
- 3Total Baths
- 1,254Sq. Ft.
MLS# PAPH2639916, Philadelphia, PA 19104 (MLS# PAPH2639916) is a Townhouse property with 5 bedrooms and 2 full bathrooms. MLS# PAPH2639916 is currently listed for and was received on June 22, 2026. Want to learn more about MLS# PAPH2639916? Do you have questions about finding other Townhouse real estate for sale in Philadelphia? You can browse all Philadelphia real estate or contact a Coldwell Banker agent to request more information.