No photo available
$219,000 Just Listed
No photo available
Property Description
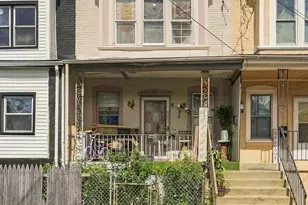
Nestled in the heart of the coveted Lawncrest neighborhood, this exquisite row townhouse is a harmonious blend of timeless elegance and modern sophistication. With its impeccable condition this residence invites you to experience a lifestyle of comfort. As you step inside, you are greeted by stunning hardwood floors that flow seamlessly throughout the home, creating a warm and inviting atmosphere. The spacious living area is perfect for both intimate gatherings and entertaining, offering a canvas for your personal touch. Natural light pours in through the windows, illuminating the space and enhancing the home's charm. The heart of this home is the kitchen. Retreat to the serene master bedroom, the additional two bedrooms provide versatile spaces that can be transformed into guest rooms or home offices. The bathroom, is fully renovated. Step outside to discover the charming outdoor space in the lovely covered porched perfect for enjoying morning coffee or evening cocktails . Located in a vibrant community, this home is just moments away from local parks, boutique shops, and dining establishments. The Lawncrest neighborhood is known for its friendly atmosphere and rich history, making it a perfect backdrop for your new chapter. Don't miss the opportunity to make this stunning townhouse your own.
Full Property Details
Full Property Details for MLS# PAPH2647008
General
- Price: $219,000
- Taxes: $2,231 (2026)
- Status: Active
- Type: Townhouse
- Source: BrightMLSPhilly
- MLS ID: PAPH2647008
- Updated: 7/12/2026
- Added to Site: 2 day(s) ago
Interior
- Number of Rooms: 6
- Flooring: Hardwood
Rooms
Bathrooms
- Total Bathrooms: 1
- Full Bathrooms: 1
- Main Floor Baths: 1
- Main - Full Baths: 1
Bedrooms
- Total Bedrooms: 3
- Bedrooms Main & Up: 3
Parking
- Total Spaces: 1
- Parking Type: Alley, Off Street
Location
- Area: 19120 (19120)
- Municipality: PHILADELPHIA
- County: PHILADELPHIA
- Subdivision: LAWNCREST
- Driving Directions: Make a Rigth on Vankurt
School Information
- School District: Philadelphia City
Heating & Cooling
- Cooling Type: Window Unit(s)
- Heating Type: Radiant
- Heating Fuel: Natural Gas
- Water Heater: Natural Gas
Utilities
- Sewer: Public Sewer
- Water: Public
- Utility Description: Natural Gas Available, Electric Available, Cable TV Available, Water Available, Sewer Available
Structural Information
- Architectural Style: Straight Thru
- Structure Type: Interior Row/Townhouse
- Construction: Masonry
- Basement: Yes
- Basement Entrance: Yes
- Basement Desc.: Outside Entrance, Rear Entrance, Poured Concrete
- Foundation: Concrete Perimeter
- Roof: Flat
- Stories Description: Main
- Square Feet: 1,364
- Sq. Ft. Source: Estimated
- Living Area: 1,364 Sq. Ft.
- Finished Above Grnd: 1,064 Sq. Ft.
- Finished Below Grnd: 300 Sq. Ft.
- Year Built: 1925
- Year Built Source: Estimated
- Property Condition: Excellent
Lot Features
- Lot Size (Acres): 0.03
- Lot Size (Sq. Ft.): 1,307
- Lot Size Source: Estimated
- Zoning: RSA5
Financial Considerations
- Price Per Sq. Ft.: $205.83
- School Tax: $1,249
- County Tax Freq: Annually
- Tax w/Assessment: $159,400
- Tax Amount: $2,231
- Tax Year: 2026
Disclosures and Reports
- Ownership: Fee Simple
- Lot Number: 615
Listed by EXP Realty, LLC, Rebecca Hernandez
Get Pre-Approved Today
Price & Sales History for MLS# PAPH2647008
Date
Details
Price
Change
Source
7/12/2026
Listed
$219,000
—
MLS
Disclaimer: Historical sales information is derived from public records provided by the county offices. Information is not guaranteed and should be independently verified.

Estimate the Cost
Estimate the Cost for MLS# PAPH2647008
MLS# PAPH2647008, Philadelphia, PA 19120 (MLS# PAPH2647008) is a Townhouse property with 3 bedrooms and 1 full bathroom. MLS# PAPH2647008 is currently listed for $219,000 and was received on July 12, 2026. Want to learn more about MLS# PAPH2647008? Do you have questions about finding other Townhouse real estate for sale in Philadelphia? You can browse all Philadelphia real estate or contact a Coldwell Banker agent to request more information.