
This is a carousel with tiles that activate property listing cards. Use the previous and next buttons to navigate.
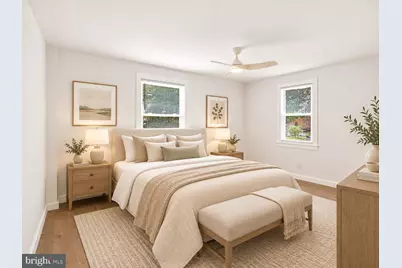
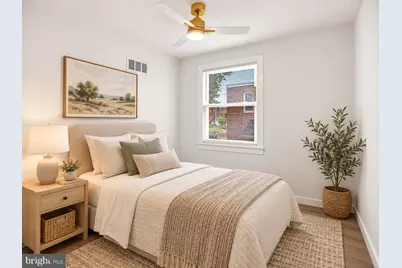
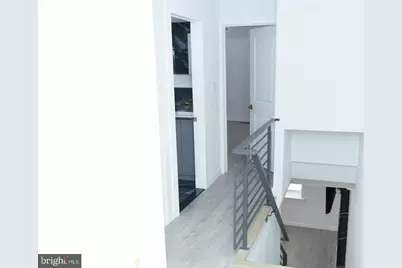
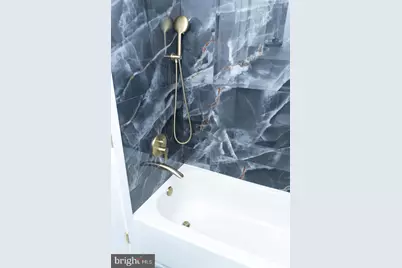
This is a carousel with tiles that activate property listing cards. Use the previous and next buttons to navigate.
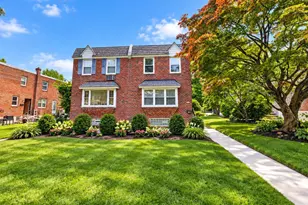

Full Property Details for MLS# PAPH2669308
General
- Taxes: $4,056 (2025)
- Status: Under Contract
- Type: Single Family
- Source: BrightMLSPhilly
- MLS ID: PAPH2669308
- Updated: 10/20/2026
- Added to Site: 40 day(s) ago
Interior
- Number of Rooms: 3
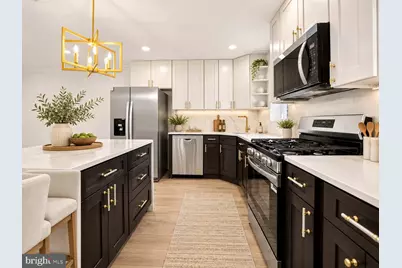
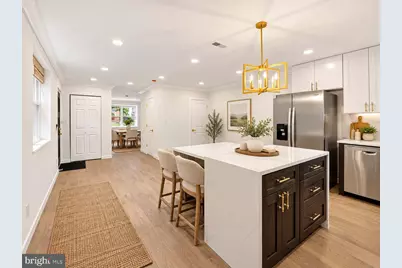
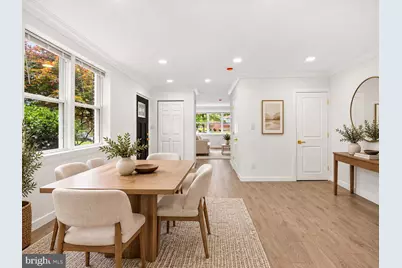
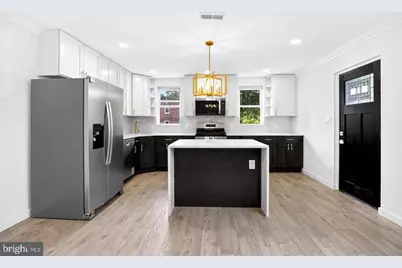
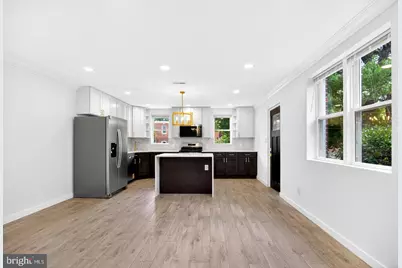
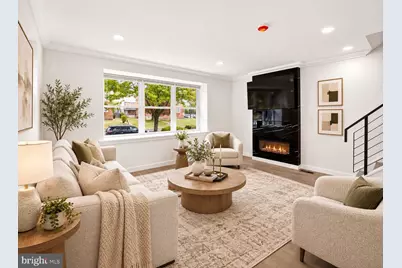
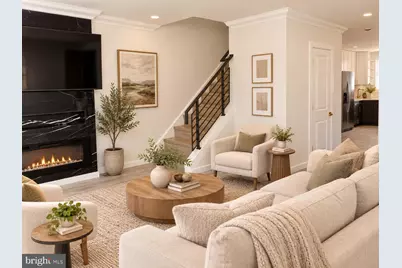
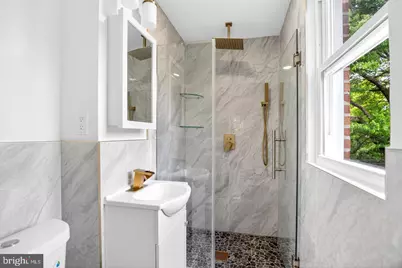
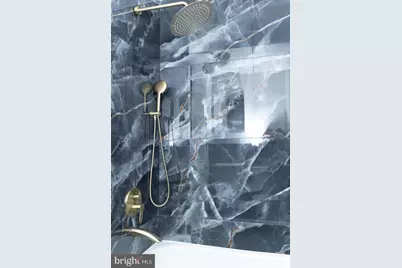
- Interior Features: Bathroom - Soaking Tub, Bathroom - Walk-In Shower, Ceiling Fan(s), Upgraded Countertops, Combination Kitchen/Living, Floor Plan - Open, Kitchen - Island
- Fireplace: Yes
- Number of Fireplaces: 1
- Fireplace(s): Electric
- Appliances: Built-In Microwave, Dishwasher, Oven/Range - Electric, Refrigerator
- Flooring: Luxury Vinyl Plank
Rooms
Bathrooms
- Total Bathrooms: 3
- Full Bathrooms: 2
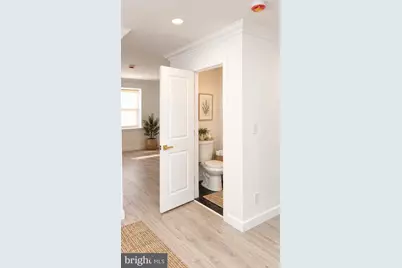
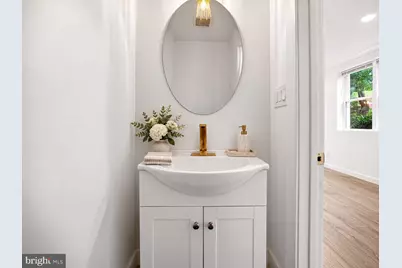
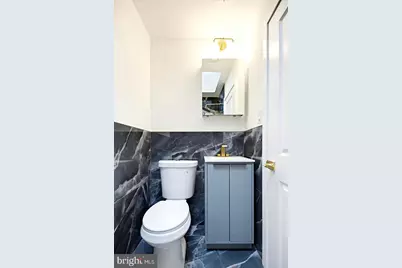
- Half Bathrooms: 1
- Upper Floor Baths: 2
- Upper - Full Baths: 2
- Main Floor Baths: 1
- Main - 1/2 Baths: 1
Bedrooms
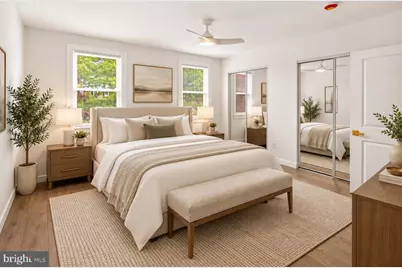
- Total Bedrooms: 3
- Bedrooms Upper: 3
Parking
- Garage: Yes
- Garage Spaces: 1
- Total Spaces: 1
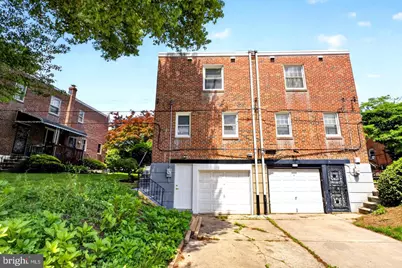
- Parking Type: Attached Garage, On Street
- Garage Description: Built In, Garage - Rear Entry
Location
- Area: 19138 (19138)
- Municipality: PHILADELPHIA
- County: PHILADELPHIA
- Subdivision: PHILADELPHIA
- Driving Directions: Coming from E Washington Ln -> turn onto Milton St -> property on left, (mid block). Coming from E Duval St -> turn onto Milton St -> property on right, (mid block).
School Information
- School District: Philadelphia City
- High School: Martin L. King
Community
- Pets Allowed: Yes
- Pets: No Pet Restrictions
Heating & Cooling
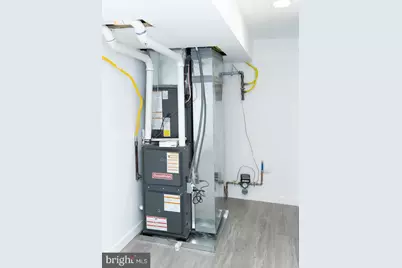
- Central air: Yes
- Cooling Type: Central A/C
- Cooling Fuel: Natural Gas
- Heating Type: Hot Water
- Heating Fuel: Natural Gas
- Water Heater: Electric
Utilities
- Sewer: Public Sewer
- Water: Public
Structural Information
- Architectural Style: Traditional
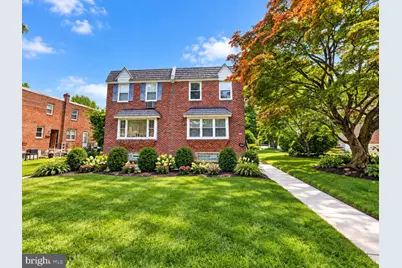
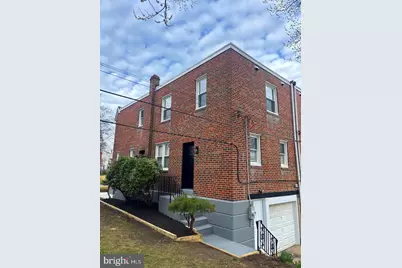
- Structure Type: Twin/Semi-Detached
- Construction: Brick
- Basement: Yes
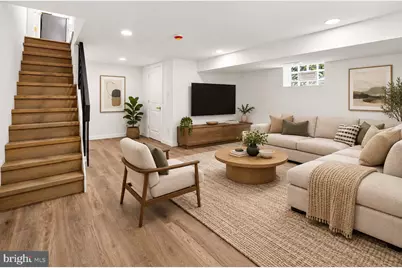
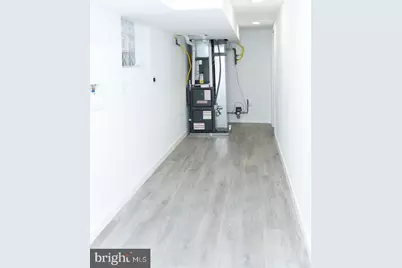
- Basement Desc.: Full, Fully Finished
- Foundation: Permanent
- Roof: Flat
- Walls/Ceilings: Dry Wall
- Stories Description: Lower 1, Main, Upper 1
- Square Feet: 1,370
- Sq. Ft. Source: Assessor
- Living Area: 1,370 Sq. Ft.
- Finished Above Grnd: 1,370 Sq. Ft.
- Year Built: 1950
- Year Built Source: Estimated
- Property Condition: Excellent
Lot Features
- Lot Size (Acres): 0.1
- Lot Size (Sq. Ft.): 4,168
- Lot Size Source: Estimated
- Lot Dimensions: 33.00 x 127.00
- Zoning: RSA2
Financial Considerations
- Assessment Year: 2026
- School Tax: $2,271
- City/TownTax: $1,784
- City/TownTax Freq: Annually
- County Tax Freq: Annually
- Tax w/Assessment: $289,800
- Tax Amount: $4,056
- Tax Year: 2025
- Tax Total Finished Sq. Ft.: 1370
Disclosures and Reports
- Ownership: Fee Simple
- Lot Number: 46
Listed by Tri-State Home Realty, LLC, Tanya Leshkiv
Listing agent
Tanya Leshkiv
Tri-State Home Realty, LLC
Listing Office Email: tristatehomerealty@gmail.com

 NMLS#: 1598647
Schools serving MLS# PAPH2669308
| Name | Grades | Distance |
|---|---|---|
Day Anna B School 6324-42 Crittenden St., Philadelphia, PA 19138 | K-8 | 0.2 mi |
King Martin Luther High School 6100 Stenton Avenue, Philadelphia, PA 19138 | 9-12 | 0.3 mi |
Estimate the Cost for MLS# PAPH2669308
This is a carousel with tiles that activate property listing cards. Use the previous and next buttons to navigate.
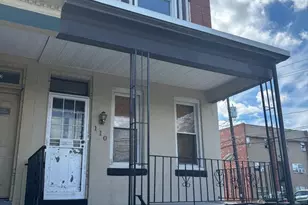
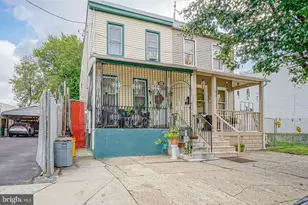
- Single Family
- Active
- Updated 1 day ago
- 3Beds
- 2Total Baths
- 1,232Sq. Ft.
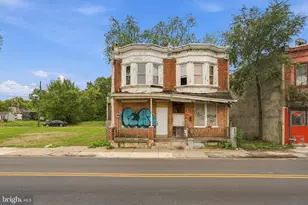
- Single Family
- Active
- Updated 4 days ago
- 3Beds
- 2Total Baths
- 1,096Sq. Ft.

This is a carousel with tiles that activate property listing cards. Use the previous and next buttons to navigate.

- Townhouse
- Active
- Updated 3 hours ago
- 3Beds
- 1Total Bath
- 1,220Sq. Ft.
MLS# PAPH2669308, Philadelphia, PA 19138 (MLS# PAPH2669308) is a Single Family property with 3 bedrooms, 2 full bathrooms and 1 partial bathroom. MLS# PAPH2669308 is currently listed for and was received on September 10, 2026. Want to learn more about MLS# PAPH2669308? Do you have questions about finding other Single Family real estate for sale in Philadelphia? You can browse all Philadelphia real estate or contact a Coldwell Banker agent to request more information.