![[Address not provided], Philadelphia, PA 19103 - Photo 2](https://m1.cbhomes.com/p/339/PAPH2670540/A9B88792e989489/pds23tp.webp)
![[Address not provided], Philadelphia, PA 19103 - Photo 3](https://m.cbhomes.com/p/339/PAPH2670540/1E2ac88581304F6/pds23tp.webp)
![[Address not provided], Philadelphia, PA 19103 - Photo 4](https://m1.cbhomes.com/p/339/PAPH2670540/BA549a45AB60439/pds23tp.webp)
![[Address not provided], Philadelphia, PA 19103 - Photo 5](https://m.cbhomes.com/p/339/PAPH2670540/601236DfeD30413/pds23tp.webp)
![[Address not provided], Philadelphia, PA 19103 - Photo 6](https://m1.cbhomes.com/p/339/PAPH2670540/376Dc299a26941f/pds23tp.webp)
![[Address not provided], Philadelphia, PA 19103 - Photo 7](https://m.cbhomes.com/p/339/PAPH2670540/e013B0890b70447/pds23tp.webp)
![[Address not provided], Philadelphia, PA 19103 - Photo 8](https://m1.cbhomes.com/p/339/PAPH2670540/9E1Ed95cEdc9415/pds23tp.webp)
![[Address not provided], Philadelphia, PA 19103 - Photo 9](https://m.cbhomes.com/p/339/PAPH2670540/DeEdb2B67F7442b/pds23tp.webp)
![[Address not provided], Philadelphia, PA 19103 - Photo 10](https://m1.cbhomes.com/p/339/PAPH2670540/9fc2389D377347F/pds23tp.webp)
![[Address not provided], Philadelphia, PA 19103 - Photo 11](https://m.cbhomes.com/p/339/PAPH2670540/7F378bA945d3493/pds23tp.webp)
![[Address not provided], Philadelphia, PA 19103 - Photo 12](https://m1.cbhomes.com/p/339/PAPH2670540/451a184c7E344bE/pds23tp.webp)
![[Address not provided], Philadelphia, PA 19103 - Photo 13](https://m.cbhomes.com/p/339/PAPH2670540/574D079B0B77492/pds23tp.webp)
![[Address not provided], Philadelphia, PA 19103 - Photo 14](https://m1.cbhomes.com/p/339/PAPH2670540/a3Ed3fAC7bb74f4/pds23tp.webp)
![[Address not provided], Philadelphia, PA 19103 - Photo 15](https://m.cbhomes.com/p/339/PAPH2670540/0dB99a1CFAC6456/pds23tp.webp)
![[Address not provided], Philadelphia, PA 19103 - Photo 16](https://m1.cbhomes.com/p/339/PAPH2670540/25926b87bAB14a1/pds23tp.webp)
![[Address not provided], Philadelphia, PA 19103 - Photo 17](https://m.cbhomes.com/p/339/PAPH2670540/9D1166D8ed2949f/pds23tp.webp)
![[Address not provided], Philadelphia, PA 19103 - Photo 18](https://m1.cbhomes.com/p/339/PAPH2670540/E4AEc55BD4f44d8/pds23tp.webp)
![[Address not provided], Philadelphia, PA 19103 - Photo 19](https://m.cbhomes.com/p/339/PAPH2670540/701bE9B638E542A/pds23tp.webp)
![[Address not provided], Philadelphia, PA 19103 - Photo 20](https://m1.cbhomes.com/p/339/PAPH2670540/5912B92f61714b0/pds23tp.webp)
![[Address not provided], Philadelphia, PA 19103 - Photo 21](https://m.cbhomes.com/p/339/PAPH2670540/6eE3ce01DB1048f/pds23tp.webp)
![[Address not provided], Philadelphia, PA 19103 - Photo 22](https://m1.cbhomes.com/p/339/PAPH2670540/0854a6F31e91495/pds23tp.webp)
![[Address not provided], Philadelphia, PA 19103 - Photo 23](https://m.cbhomes.com/p/339/PAPH2670540/7d24bC740223453/pds23tp.webp)
![[Address not provided], Philadelphia, PA 19103 - Photo 24](https://m1.cbhomes.com/p/339/PAPH2670540/F93A3F54BD26445/pds23tp.webp)
![[Address not provided], Philadelphia, PA 19103 - Photo 25](https://m.cbhomes.com/p/339/PAPH2670540/C478B2b9029744d/pds23tp.webp)
![[Address not provided], Philadelphia, PA 19103 - Photo 26](https://m1.cbhomes.com/p/339/PAPH2670540/9bD30DC0D7224D8/pds23tp.webp)
![[Address not provided], Philadelphia, PA 19103 - Photo 27](https://m.cbhomes.com/p/339/PAPH2670540/100B276672774ea/pds23tp.webp)
![[Address not provided], Philadelphia, PA 19103 - Photo 28](https://m1.cbhomes.com/p/339/PAPH2670540/E6449e796460408/pds23tp.webp)
![[Address not provided], Philadelphia, PA 19103 - Photo 29](https://m.cbhomes.com/p/339/PAPH2670540/9462aa90c52E4bf/pds23tp.webp)
![[Address not provided], Philadelphia, PA 19103 - Photo 30](https://m1.cbhomes.com/p/339/PAPH2670540/8f4640d5Df454be/pds23tp.webp)
![[Address not provided], Philadelphia, PA 19103 - Photo 31](https://m.cbhomes.com/p/339/PAPH2670540/29af314540494AD/pds23tp.webp)
![[Address not provided], Philadelphia, PA 19103 - Photo 32](https://m1.cbhomes.com/p/339/PAPH2670540/5cAD711476f446b/pds23tp.webp)
![[Address not provided], Philadelphia, PA 19103 - Photo 33](https://m.cbhomes.com/p/339/PAPH2670540/0B614fb5515240b/pds23tp.webp)
![[Address not provided], Philadelphia, PA 19103 - Photo 34](https://m1.cbhomes.com/p/339/PAPH2670540/32eabdDE11D9401/pds23tp.webp)

Date
Details
Price
Change
Source
9/14/2026
Listed
$2,300
—
MLS
Disclaimer: Historical sales information is derived from public records provided by the county offices. Information is not guaranteed and should be independently verified.

This is a carousel with tiles that activate property listing cards. Use the previous and next buttons to navigate.
![[Address not provided], Philadelphia, PA 19103 - Photo 1](https://m.cbhomes.com/p/339/PAPH2670540/20705c86b75B4a3/pds23tp.webp)
$2,300
This is a carousel with tiles that activate property listing cards. Use the previous and next buttons to navigate.
![[Address not provided], Philadelphia, PA 19103 - Photo 1](https://m1.cbhomes.com/p/339/PAPH2670540/20705c86b75B4a3/pds23tp.webp)
Listed by Maxwell Realty Company, Nancy L Alperin
This is a carousel with tiles that activate property listing cards. Use the previous and next buttons to navigate.

This is a carousel with tiles that activate property listing cards. Use the previous and next buttons to navigate.
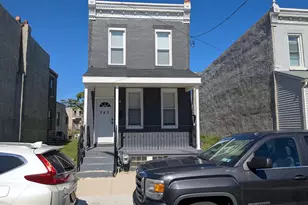
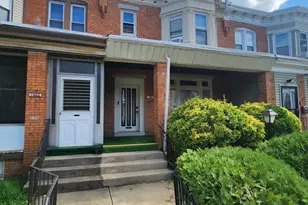
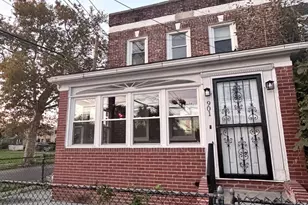
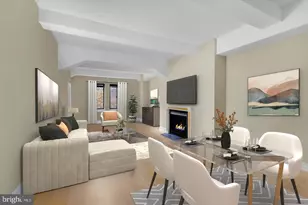
MLS# PAPH2670540, Philadelphia, PA 19103 (MLS# PAPH2670540) is a Condo property with 1 bedroom and 1 full bathroom. MLS# PAPH2670540 is currently listed for rent at $2,300 and was received on September 14, 2026. Want to learn more about MLS# PAPH2670540? Do you have questions about finding other real estate for sale or rent in Philadelphia? You can browse all Philadelphia rentals or contact a Coldwell Banker agent to request more information.