![[Address not provided], Philadelphia, PA 19123 - Photo 2](https://m1.cbhomes.com/p/339/PAPH2673346/efa5845Ca54B4ba/pds23tp.webp)
![[Address not provided], Philadelphia, PA 19123 - Photo 3](https://m.cbhomes.com/p/339/PAPH2673346/eB17F93544174cD/pds23tp.webp)
![[Address not provided], Philadelphia, PA 19123 - Photo 4](https://m1.cbhomes.com/p/339/PAPH2673346/8E5B0f3A5779410/pds23tp.webp)
![[Address not provided], Philadelphia, PA 19123 - Photo 5](https://m.cbhomes.com/p/339/PAPH2673346/73705f6A5ab94CC/pds23tp.webp)
![[Address not provided], Philadelphia, PA 19123 - Photo 6](https://m1.cbhomes.com/p/339/PAPH2673346/3A14c0923807428/pds23tp.webp)
![[Address not provided], Philadelphia, PA 19123 - Photo 7](https://m.cbhomes.com/p/339/PAPH2673346/2611D56FC7394A4/pds23tp.webp)
![[Address not provided], Philadelphia, PA 19123 - Photo 8](https://m1.cbhomes.com/p/339/PAPH2673346/DbB724CEeD794A6/pds23tp.webp)
![[Address not provided], Philadelphia, PA 19123 - Photo 9](https://m.cbhomes.com/p/339/PAPH2673346/A8a9e107777948c/pds23tp.webp)
![[Address not provided], Philadelphia, PA 19123 - Photo 10](https://m1.cbhomes.com/p/339/PAPH2673346/3E02d9B9B336448/pds23tp.webp)
![[Address not provided], Philadelphia, PA 19123 - Photo 11](https://m.cbhomes.com/p/339/PAPH2673346/FE67d1FA046246F/pds23tp.webp)
![[Address not provided], Philadelphia, PA 19123 - Photo 12](https://m1.cbhomes.com/p/339/PAPH2673346/b04E5F031F754a2/pds23tp.webp)
![[Address not provided], Philadelphia, PA 19123 - Photo 13](https://m.cbhomes.com/p/339/PAPH2673346/879F5f41Cd8d433/pds23tp.webp)
![[Address not provided], Philadelphia, PA 19123 - Photo 14](https://m1.cbhomes.com/p/339/PAPH2673346/46eE330bF347478/pds23tp.webp)
![[Address not provided], Philadelphia, PA 19123 - Photo 15](https://m.cbhomes.com/p/339/PAPH2673346/74DFA7DCeCeD406/pds23tp.webp)
![[Address not provided], Philadelphia, PA 19123 - Photo 16](https://m1.cbhomes.com/p/339/PAPH2673346/12400Df3F04348E/pds23tp.webp)
![[Address not provided], Philadelphia, PA 19123 - Photo 17](https://m.cbhomes.com/p/339/PAPH2673346/Bcc5330c2fEF40B/pds23tp.webp)
![[Address not provided], Philadelphia, PA 19123 - Photo 18](https://m1.cbhomes.com/p/339/PAPH2673346/bE7107C42fFA483/pds23tp.webp)
![[Address not provided], Philadelphia, PA 19123 - Photo 19](https://m.cbhomes.com/p/339/PAPH2673346/f2541Be1c6904A7/pds23tp.webp)
![[Address not provided], Philadelphia, PA 19123 - Photo 20](https://m1.cbhomes.com/p/339/PAPH2673346/96527f1c1B3D4ca/pds23tp.webp)
![[Address not provided], Philadelphia, PA 19123 - Photo 21](https://m.cbhomes.com/p/339/PAPH2673346/2DE30A8144B243a/pds23tp.webp)
![[Address not provided], Philadelphia, PA 19123 - Photo 22](https://m1.cbhomes.com/p/339/PAPH2673346/43F26c7C73a04A1/pds23tp.webp)

Date
Details
Price
Change
Source
9/22/2026
Listed
$2,200
—
MLS
Disclaimer: Historical sales information is derived from public records provided by the county offices. Information is not guaranteed and should be independently verified.

This is a carousel with tiles that activate property listing cards. Use the previous and next buttons to navigate.
![[Address not provided], Philadelphia, PA 19123 - Photo 1](https://m.cbhomes.com/p/339/PAPH2673346/cE80F887ad9B4F1/pds23tp.webp)
$2,200
This is a carousel with tiles that activate property listing cards. Use the previous and next buttons to navigate.
Listed by JBMP Group, Maria A. Pacitti
This is a carousel with tiles that activate property listing cards. Use the previous and next buttons to navigate.

This is a carousel with tiles that activate property listing cards. Use the previous and next buttons to navigate.
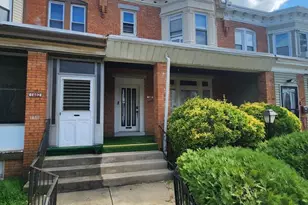
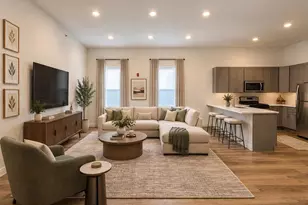
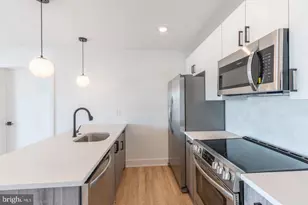
MLS# PAPH2673346, Philadelphia, PA 19123 (MLS# PAPH2673346) is a Condo property with 2 bedrooms and 2 full bathrooms. MLS# PAPH2673346 is currently listed for rent at $2,200 and was received on September 22, 2026. Want to learn more about MLS# PAPH2673346? Do you have questions about finding other real estate for sale or rent in Philadelphia? You can browse all Philadelphia rentals or contact a Coldwell Banker agent to request more information.