![[Address not provided], Philadelphia, PA 19128 - Photo 2](https://m1.cbhomes.com/p/339/PAPH2675648/172D3700b2bb40c/pds23tp.webp)
![[Address not provided], Philadelphia, PA 19128 - Photo 3](https://m.cbhomes.com/p/339/PAPH2675648/B904b97C8f074e9/pds23tp.webp)
![[Address not provided], Philadelphia, PA 19128 - Photo 4](https://m1.cbhomes.com/p/339/PAPH2675648/d1b9c8193F7140D/pds23tp.webp)
![[Address not provided], Philadelphia, PA 19128 - Photo 5](https://m.cbhomes.com/p/339/PAPH2675648/0a02bFca65A3439/pds23tp.webp)
![[Address not provided], Philadelphia, PA 19128 - Photo 6](https://m1.cbhomes.com/p/339/PAPH2675648/C5B18503679B42A/pds23tp.webp)
![[Address not provided], Philadelphia, PA 19128 - Photo 7](https://m.cbhomes.com/p/339/PAPH2675648/3D45ec21bA244e0/pds23tp.webp)
![[Address not provided], Philadelphia, PA 19128 - Photo 8](https://m1.cbhomes.com/p/339/PAPH2675648/528Fd6B2e68549f/pds23tp.webp)
![[Address not provided], Philadelphia, PA 19128 - Photo 9](https://m.cbhomes.com/p/339/PAPH2675648/56B4ceD973F34cA/pds23tp.webp)
![[Address not provided], Philadelphia, PA 19128 - Photo 10](https://m1.cbhomes.com/p/339/PAPH2675648/7562A0B60fDA499/pds23tp.webp)
![[Address not provided], Philadelphia, PA 19128 - Photo 11](https://m.cbhomes.com/p/339/PAPH2675648/DA0a329eF22048e/pds23tp.webp)
![[Address not provided], Philadelphia, PA 19128 - Photo 12](https://m1.cbhomes.com/p/339/PAPH2675648/5cA07AB942404F2/pds23tp.webp)
![[Address not provided], Philadelphia, PA 19128 - Photo 13](https://m.cbhomes.com/p/339/PAPH2675648/211f09DC198A4f7/pds23tp.webp)
![[Address not provided], Philadelphia, PA 19128 - Photo 14](https://m1.cbhomes.com/p/339/PAPH2675648/dbcfaFF7975c48c/pds23tp.webp)
![[Address not provided], Philadelphia, PA 19128 - Photo 15](https://m.cbhomes.com/p/339/PAPH2675648/1e08FAEA792842C/pds23tp.webp)
![[Address not provided], Philadelphia, PA 19128 - Photo 16](https://m1.cbhomes.com/p/339/PAPH2675648/4C5DEECfa4Ba4E5/pds23tp.webp)
![[Address not provided], Philadelphia, PA 19128 - Photo 17](https://m.cbhomes.com/p/339/PAPH2675648/9496f41829cf4A6/pds23tp.webp)
![[Address not provided], Philadelphia, PA 19128 - Photo 18](https://m1.cbhomes.com/p/339/PAPH2675648/02275e7243A34b3/pds23tp.webp)
![[Address not provided], Philadelphia, PA 19128 - Photo 19](https://m.cbhomes.com/p/339/PAPH2675648/6915DA3f4123461/pds23tp.webp)
![[Address not provided], Philadelphia, PA 19128 - Photo 20](https://m1.cbhomes.com/p/339/PAPH2675648/c19855531Ec940a/pds23tp.webp)
![[Address not provided], Philadelphia, PA 19128 - Photo 21](https://m.cbhomes.com/p/339/PAPH2675648/BbB630C1447f4b0/pds23tp.webp)
![[Address not provided], Philadelphia, PA 19128 - Photo 22](https://m1.cbhomes.com/p/339/PAPH2675648/4CF0F93A65F64c3/pds23tp.webp)
![[Address not provided], Philadelphia, PA 19128 - Photo 23](https://m.cbhomes.com/p/339/PAPH2675648/7B7fe2AeA4994DA/pds23tp.webp)
![[Address not provided], Philadelphia, PA 19128 - Photo 24](https://m1.cbhomes.com/p/339/PAPH2675648/7f01F69a7F5F465/pds23tp.webp)
![[Address not provided], Philadelphia, PA 19128 - Photo 25](https://m.cbhomes.com/p/339/PAPH2675648/6001847A8Ed64e2/pds23tp.webp)
![[Address not provided], Philadelphia, PA 19128 - Photo 26](https://m1.cbhomes.com/p/339/PAPH2675648/dBBA8947f0F848B/pds23tp.webp)
![[Address not provided], Philadelphia, PA 19128 - Photo 27](https://m.cbhomes.com/p/339/PAPH2675648/3d238b0F8D6448F/pds23tp.webp)
![[Address not provided], Philadelphia, PA 19128 - Photo 28](https://m1.cbhomes.com/p/339/PAPH2675648/7B44F1a32033430/pds23tp.webp)
![[Address not provided], Philadelphia, PA 19128 - Photo 29](https://m.cbhomes.com/p/339/PAPH2675648/D2b842e262a7426/pds23tp.webp)
![[Address not provided], Philadelphia, PA 19128 - Photo 30](https://m1.cbhomes.com/p/339/PAPH2675648/7710f8B7418B4D9/pds23tp.webp)

Date
Details
Price
Change
Source
10/01/2026
Listed
$477,500
—
MLS
Disclaimer: Historical sales information is derived from public records provided by the county offices. Information is not guaranteed and should be independently verified.

This is a carousel with tiles that activate property listing cards. Use the previous and next buttons to navigate.
![[Address not provided], Philadelphia, PA 19128 - Photo 1](https://m.cbhomes.com/p/339/PAPH2675648/27558241C013433/pds23tp.webp)
$477,500
This is a carousel with tiles that activate property listing cards. Use the previous and next buttons to navigate.
Listed by Houwzer, LLC, Michael DeFiore
Michael DeFiore
Houwzer, LLC
Listing Office Email: mike@houwzer.com

 NMLS#: 1598647
| Name | Grades | Distance |
|---|---|---|
Shawmont School 535 Shawmont Avenue, Philadelphia, PA 19128 | K-8 | 1.1 mi |
Roxborough High School 6498 Ridge Avenue, Philadelphia, PA 19128 | 9-11 | 0.5 mi |
This is a carousel with tiles that activate property listing cards. Use the previous and next buttons to navigate.

This is a carousel with tiles that activate property listing cards. Use the previous and next buttons to navigate.
This is a carousel with tiles that activate property listing cards. Use the previous and next buttons to navigate.
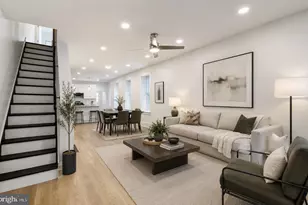
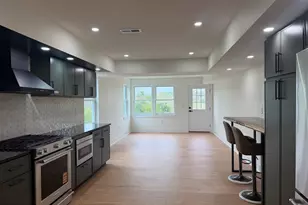
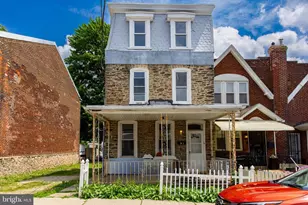
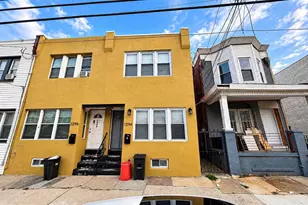
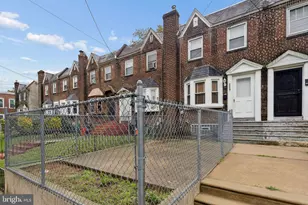
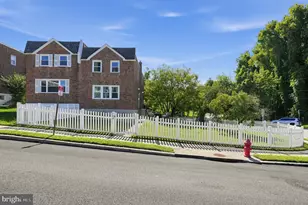
MLS# PAPH2675648, Philadelphia, PA 19128 (MLS# PAPH2675648) is a Single Family property with 3 bedrooms, 2 full bathrooms and 1 partial bathroom. MLS# PAPH2675648 is currently listed for $477,500 and was received on October 01, 2026. Want to learn more about MLS# PAPH2675648? Do you have questions about finding other Single Family real estate for sale in Philadelphia? You can browse all Philadelphia real estate or contact a Coldwell Banker agent to request more information.