![[Address not provided], Philadelphia, PA 19128 - Photo 2](https://m1.cbhomes.com/p/339/PAPH2676372/6f528987a8b24f0/pds23tp.webp)
![[Address not provided], Philadelphia, PA 19128 - Photo 3](https://m.cbhomes.com/p/339/PAPH2676372/3646Fa203e2A410/pds23tp.webp)
![[Address not provided], Philadelphia, PA 19128 - Photo 4](https://m1.cbhomes.com/p/339/PAPH2676372/38e73cE7dCCB49B/pds23tp.webp)
![[Address not provided], Philadelphia, PA 19128 - Photo 5](https://m.cbhomes.com/p/339/PAPH2676372/1D78C92356bC424/pds23tp.webp)
![[Address not provided], Philadelphia, PA 19128 - Photo 6](https://m1.cbhomes.com/p/339/PAPH2676372/dA9A9F506deF478/pds23tp.webp)
![[Address not provided], Philadelphia, PA 19128 - Photo 7](https://m.cbhomes.com/p/339/PAPH2676372/49098339047E406/pds23tp.webp)
![[Address not provided], Philadelphia, PA 19128 - Photo 8](https://m1.cbhomes.com/p/339/PAPH2676372/fdF5CE91D32d4f3/pds23tp.webp)
![[Address not provided], Philadelphia, PA 19128 - Photo 9](https://m.cbhomes.com/p/339/PAPH2676372/13c0E796320444F/pds23tp.webp)
![[Address not provided], Philadelphia, PA 19128 - Photo 10](https://m1.cbhomes.com/p/339/PAPH2676372/18FaC03972E3418/pds23tp.webp)
![[Address not provided], Philadelphia, PA 19128 - Photo 11](https://m.cbhomes.com/p/339/PAPH2676372/7543339A18F444d/pds23tp.webp)
![[Address not provided], Philadelphia, PA 19128 - Photo 12](https://m1.cbhomes.com/p/339/PAPH2676372/8E183130eCB0461/pds23tp.webp)
![[Address not provided], Philadelphia, PA 19128 - Photo 13](https://m.cbhomes.com/p/339/PAPH2676372/58d688250D4847f/pds23tp.webp)
![[Address not provided], Philadelphia, PA 19128 - Photo 14](https://m1.cbhomes.com/p/339/PAPH2676372/0a23A340d120424/pds23tp.webp)
![[Address not provided], Philadelphia, PA 19128 - Photo 15](https://m.cbhomes.com/p/339/PAPH2676372/6D1231920bad4e9/pds23tp.webp)
![[Address not provided], Philadelphia, PA 19128 - Photo 16](https://m1.cbhomes.com/p/339/PAPH2676372/B2Df82F6b86e4c2/pds23tp.webp)
![[Address not provided], Philadelphia, PA 19128 - Photo 17](https://m.cbhomes.com/p/339/PAPH2676372/429e1E388B8a4F5/pds23tp.webp)
![[Address not provided], Philadelphia, PA 19128 - Photo 18](https://m1.cbhomes.com/p/339/PAPH2676372/96A1fD9BD027448/pds23tp.webp)
![[Address not provided], Philadelphia, PA 19128 - Photo 19](https://m.cbhomes.com/p/339/PAPH2676372/6261a342799c478/pds23tp.webp)
![[Address not provided], Philadelphia, PA 19128 - Photo 20](https://m1.cbhomes.com/p/339/PAPH2676372/930d3520F6eb45a/pds23tp.webp)
![[Address not provided], Philadelphia, PA 19128 - Photo 21](https://m.cbhomes.com/p/339/PAPH2676372/544961120F794d1/pds23tp.webp)
![[Address not provided], Philadelphia, PA 19128 - Photo 22](https://m1.cbhomes.com/p/339/PAPH2676372/219b52DCfFfB4AA/pds23tp.webp)
![[Address not provided], Philadelphia, PA 19128 - Photo 23](https://m.cbhomes.com/p/339/PAPH2676372/D9BEa6aA89d24a2/pds23tp.webp)
![[Address not provided], Philadelphia, PA 19128 - Photo 24](https://m1.cbhomes.com/p/339/PAPH2676372/C713d8fE72a949c/pds23tp.webp)
![[Address not provided], Philadelphia, PA 19128 - Photo 25](https://m.cbhomes.com/p/339/PAPH2676372/4d42E15E54a44f4/pds23tp.webp)
![[Address not provided], Philadelphia, PA 19128 - Photo 26](https://m1.cbhomes.com/p/339/PAPH2676372/F00E9a683D1242F/pds23tp.webp)
![[Address not provided], Philadelphia, PA 19128 - Photo 27](https://m.cbhomes.com/p/339/PAPH2676372/A18728C7b6D541E/pds23tp.webp)
![[Address not provided], Philadelphia, PA 19128 - Photo 28](https://m1.cbhomes.com/p/339/PAPH2676372/F4aE23914a524FD/pds23tp.webp)
![[Address not provided], Philadelphia, PA 19128 - Photo 29](https://m.cbhomes.com/p/339/PAPH2676372/8DCC41769088402/pds23tp.webp)
![[Address not provided], Philadelphia, PA 19128 - Photo 30](https://m1.cbhomes.com/p/339/PAPH2676372/5c81c3cB5a0C47a/pds23tp.webp)
![[Address not provided], Philadelphia, PA 19128 - Photo 31](https://m.cbhomes.com/p/339/PAPH2676372/106bE375b6D64eE/pds23tp.webp)
![[Address not provided], Philadelphia, PA 19128 - Photo 32](https://m1.cbhomes.com/p/339/PAPH2676372/6dF7513005D3436/pds23tp.webp)
![[Address not provided], Philadelphia, PA 19128 - Photo 33](https://m.cbhomes.com/p/339/PAPH2676372/330EF5d531b94B6/pds23tp.webp)
![[Address not provided], Philadelphia, PA 19128 - Photo 34](https://m1.cbhomes.com/p/339/PAPH2676372/7c96974e284f4F7/pds23tp.webp)
![[Address not provided], Philadelphia, PA 19128 - Photo 35](https://m.cbhomes.com/p/339/PAPH2676372/196792d92F3F498/pds23tp.webp)
![[Address not provided], Philadelphia, PA 19128 - Photo 36](https://m1.cbhomes.com/p/339/PAPH2676372/01966Af325A84AD/pds23tp.webp)

Date
Details
Price
Change
Source
10/08/2026
Listed
$425,000
—
MLS
Disclaimer: Historical sales information is derived from public records provided by the county offices. Information is not guaranteed and should be independently verified.

This is a carousel with tiles that activate property listing cards. Use the previous and next buttons to navigate.
![[Address not provided], Philadelphia, PA 19128 - Photo 1](https://m.cbhomes.com/p/339/PAPH2676372/eb2c7D18C6344B4/pds23tp.webp)
$425,000 Just Listed
This is a carousel with tiles that activate property listing cards. Use the previous and next buttons to navigate.
Listed by Compass Pennsylvania, LLC, Eric I Fox
Eric I Fox
Compass Pennsylvania, LLC
Listing Office Email: kenenochs@compass.com

 NMLS#: 1598647
This is a carousel with tiles that activate property listing cards. Use the previous and next buttons to navigate.

This is a carousel with tiles that activate property listing cards. Use the previous and next buttons to navigate.
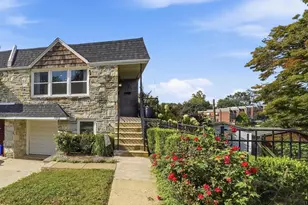
MLS# PAPH2676372, Philadelphia, PA 19128 (MLS# PAPH2676372) is a Single Family property with 3 bedrooms and 2 full bathrooms. MLS# PAPH2676372 is currently listed for $425,000 and was received on October 08, 2026. Want to learn more about MLS# PAPH2676372? Do you have questions about finding other Single Family real estate for sale in Philadelphia? You can browse all Philadelphia real estate or contact a Coldwell Banker agent to request more information.