![[Address not provided], Philadelphia, PA 19111 - Photo 2](https://m1.cbhomes.com/p/339/PAPH2667472/43075b854Fe342f/pds23tp.webp)
![[Address not provided], Philadelphia, PA 19111 - Photo 3](https://m.cbhomes.com/p/339/PAPH2667472/5eF2080aecC0480/pds23tp.webp)
![[Address not provided], Philadelphia, PA 19111 - Photo 4](https://m1.cbhomes.com/p/339/PAPH2667472/20B05b5dD8584D7/pds23tp.webp)
![[Address not provided], Philadelphia, PA 19111 - Photo 5](https://m.cbhomes.com/p/339/PAPH2667472/5C6ef322D173467/pds23tp.webp)
![[Address not provided], Philadelphia, PA 19111 - Photo 6](https://m1.cbhomes.com/p/339/PAPH2667472/9D3D7748035E4D9/pds23tp.webp)
![[Address not provided], Philadelphia, PA 19111 - Photo 7](https://m.cbhomes.com/p/339/PAPH2667472/596361276774412/pds23tp.webp)
![[Address not provided], Philadelphia, PA 19111 - Photo 8](https://m1.cbhomes.com/p/339/PAPH2667472/3Ffa638f6604431/pds23tp.webp)
![[Address not provided], Philadelphia, PA 19111 - Photo 9](https://m.cbhomes.com/p/339/PAPH2667472/a363BbA9Eea8483/pds23tp.webp)
![[Address not provided], Philadelphia, PA 19111 - Photo 10](https://m1.cbhomes.com/p/339/PAPH2667472/B41174Dc12D547E/pds23tp.webp)
![[Address not provided], Philadelphia, PA 19111 - Photo 11](https://m.cbhomes.com/p/339/PAPH2667472/66700aC5dA23494/pds23tp.webp)
![[Address not provided], Philadelphia, PA 19111 - Photo 12](https://m1.cbhomes.com/p/339/PAPH2667472/03EA1b6b695b4C4/pds23tp.webp)
![[Address not provided], Philadelphia, PA 19111 - Photo 13](https://m.cbhomes.com/p/339/PAPH2667472/99A2cfFc2EAa4E8/pds23tp.webp)
![[Address not provided], Philadelphia, PA 19111 - Photo 14](https://m1.cbhomes.com/p/339/PAPH2667472/Dc023C2166de491/pds23tp.webp)
![[Address not provided], Philadelphia, PA 19111 - Photo 15](https://m.cbhomes.com/p/339/PAPH2667472/eFC7a43AFed44B8/pds23tp.webp)
![[Address not provided], Philadelphia, PA 19111 - Photo 16](https://m1.cbhomes.com/p/339/PAPH2667472/1eaa10eABE5d404/pds23tp.webp)
![[Address not provided], Philadelphia, PA 19111 - Photo 17](https://m.cbhomes.com/p/339/PAPH2667472/0f08DE94453749C/pds23tp.webp)
![[Address not provided], Philadelphia, PA 19111 - Photo 18](https://m1.cbhomes.com/p/339/PAPH2667472/2eD347Eb6C8F401/pds23tp.webp)
![[Address not provided], Philadelphia, PA 19111 - Photo 19](https://m.cbhomes.com/p/339/PAPH2667472/83bD8b3b7f66432/pds23tp.webp)
![[Address not provided], Philadelphia, PA 19111 - Photo 20](https://m1.cbhomes.com/p/339/PAPH2667472/d337Dd9415474A6/pds23tp.webp)
![[Address not provided], Philadelphia, PA 19111 - Photo 21](https://m.cbhomes.com/p/339/PAPH2667472/2f763227Dd8B4e7/pds23tp.webp)
![[Address not provided], Philadelphia, PA 19111 - Photo 22](https://m1.cbhomes.com/p/339/PAPH2667472/37a64dc5AB304D4/pds23tp.webp)
![[Address not provided], Philadelphia, PA 19111 - Photo 23](https://m.cbhomes.com/p/339/PAPH2667472/b5B088c20Ba8475/pds23tp.webp)
![[Address not provided], Philadelphia, PA 19111 - Photo 24](https://m1.cbhomes.com/p/339/PAPH2667472/44d06a6a08114fE/pds23tp.webp)
![[Address not provided], Philadelphia, PA 19111 - Photo 25](https://m.cbhomes.com/p/339/PAPH2667472/ae1E27cF600146A/pds23tp.webp)
![[Address not provided], Philadelphia, PA 19111 - Photo 26](https://m1.cbhomes.com/p/339/PAPH2667472/793f4FbCA43E477/pds23tp.webp)
![[Address not provided], Philadelphia, PA 19111 - Photo 27](https://m.cbhomes.com/p/339/PAPH2667472/20E043c637214f1/pds23tp.webp)
![[Address not provided], Philadelphia, PA 19111 - Photo 28](https://m1.cbhomes.com/p/339/PAPH2667472/B0dE1Cd6f3e14A1/pds23tp.webp)
![[Address not provided], Philadelphia, PA 19111 - Photo 29](https://m.cbhomes.com/p/339/PAPH2667472/58235FebfBF3431/pds23tp.webp)
![[Address not provided], Philadelphia, PA 19111 - Photo 30](https://m1.cbhomes.com/p/339/PAPH2667472/998e4Ee82280402/pds23tp.webp)
![[Address not provided], Philadelphia, PA 19111 - Photo 31](https://m.cbhomes.com/p/339/PAPH2667472/E1B920ae7B91432/pds23tp.webp)
![[Address not provided], Philadelphia, PA 19111 - Photo 32](https://m1.cbhomes.com/p/339/PAPH2667472/EB05C912377E404/pds23tp.webp)
![[Address not provided], Philadelphia, PA 19111 - Photo 33](https://m.cbhomes.com/p/339/PAPH2667472/59F34e82e903426/pds23tp.webp)


Date
Details
Price
Change
Source
9/04/2026
Listed
$320,000
—
MLS
Disclaimer: Historical sales information is derived from public records provided by the county offices. Information is not guaranteed and should be independently verified.

This is a carousel with tiles that activate property listing cards. Use the previous and next buttons to navigate.
![[Address not provided], Philadelphia, PA 19111 - Photo 1](https://m1.cbhomes.com/p/339/PAPH2667472/686B62E3258A49F/pds23tp.webp)
$320,000
This is a carousel with tiles that activate property listing cards. Use the previous and next buttons to navigate.
![[Address not provided], Philadelphia, PA 19111 - Photo 1](https://m.cbhomes.com/p/339/PAPH2667472/686B62E3258A49F/pds23tp.webp)
Listed by DDS Realty Group, LLC, Dean Vassor
Dean Vassor
DDS Realty Group, LLC
Listing Office Email: dean4properties@gmail.com

 NMLS#: 1598647
This is a carousel with tiles that activate property listing cards. Use the previous and next buttons to navigate.

This is a carousel with tiles that activate property listing cards. Use the previous and next buttons to navigate.
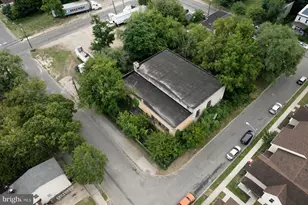
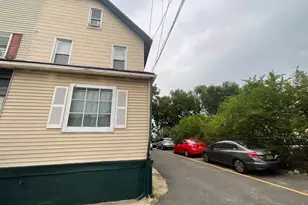
MLS# PAPH2667472, Philadelphia, PA 19111 (MLS# PAPH2667472) is a Single Family property with 4 bedrooms, 1 full bathroom and 1 partial bathroom. MLS# PAPH2667472 is currently listed for $320,000 and was received on September 04, 2026. Want to learn more about MLS# PAPH2667472? Do you have questions about finding other Single Family real estate for sale in Philadelphia? You can browse all Philadelphia real estate or contact a Coldwell Banker agent to request more information.