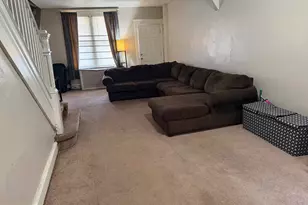
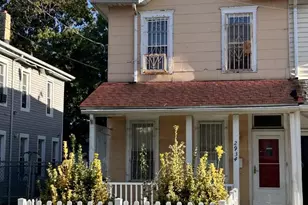
This is a carousel with tiles that activate property listing cards. Use the previous and next buttons to navigate.
1/8
$242,000
This is a carousel with tiles that activate property listing cards. Use the previous and next buttons to navigate.
1/8
Property Description
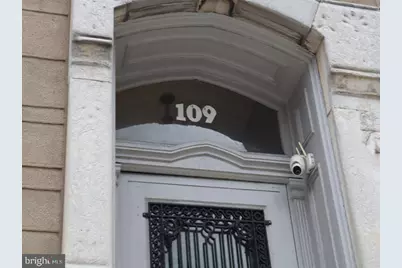
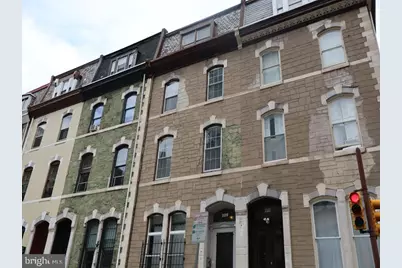
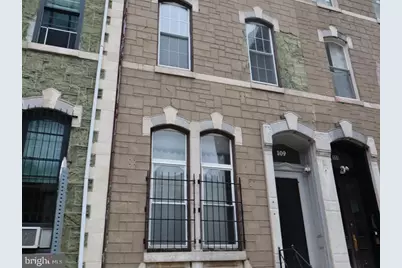
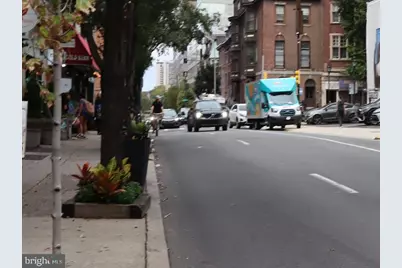
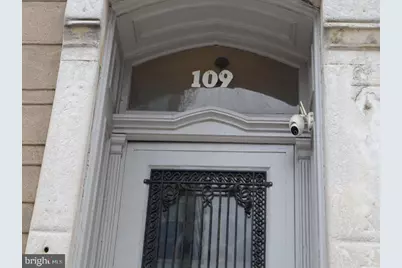
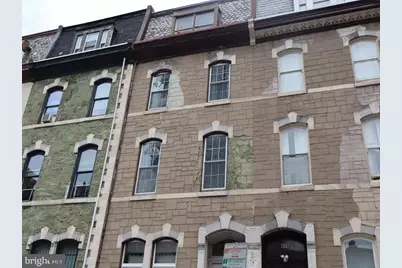
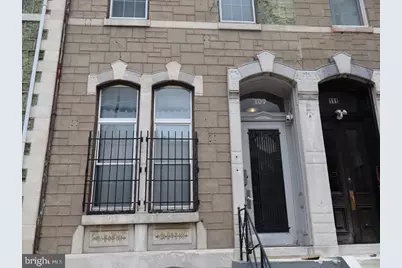
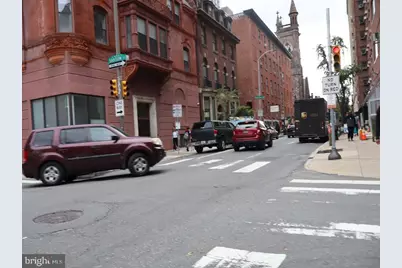
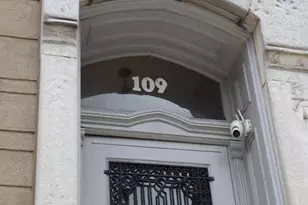
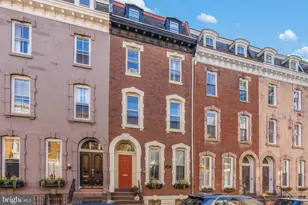
Discover city living at 109 S. 21st Street, Unit #5, a one-bedroom, one-bathroom condominium located in Philadelphia s Rittenhouse neighborhood. Offering approximately 532 square feet of living space, this property presents an opportunity for homeowners or investors seeking a residence in the heart of Center City. Situated in a classic Philadelphia building, the unit offers convenient access to renowned restaurants, cafes, boutique shopping, cultural attractions, and public transportation. Enjoy the convenience of the neighborhood with many of Philadelphia s most popular destinations just moments away. Whether you are looking for a city residence or an addition to your real estate investment portfolio, this property offers an opportunity to explore the possibilities of Center City living.
Full Property Details
Full Property Details for MLS# PAPH2681764
General
- Price: $242,000
- HOA FEE: $280/month
- Taxes: $3,415 (2026)
- Status: Active
- Type: Townhouse
- Source: BrightMLSPhilly
- MLS ID: PAPH2681764
- Updated: 10/28/2026
- Added to Site: 15 day(s) ago
Rooms
Bathrooms
- Total Bathrooms: 1
- Full Bathrooms: 1
Bedrooms
- Total Bedrooms: 1
Parking
- Parking Type: On Street
Location
- Area: 19103 (19103)
- Municipality: PHILADELPHIA
- County: PHILADELPHIA
- Driving Directions: 21 st and chestnut
School Information
- School District: Philadelphia City
Heating & Cooling
- Central air: Yes
- Cooling Type: Central A/C
- Cooling Fuel: Electric
- Heating Type: Forced Air
- Heating Fuel: Natural Gas
- Water Heater: Natural Gas
Utilities
- Sewer: Public Sewer
- Water: Public
Structural Information
- Architectural Style: Traditional
- Structure Type: Interior Row/Townhouse
- Construction: Masonry
- Foundation: Block, Brick/Mortar, Stone, Other
- Stories Description: Main
- Square Feet: 532
- Sq. Ft. Source: Assessor
- Year Built: 1900
- Year Built Source: Assessor
Lot Features
- Lot Size Source: Estimated
- Zoning: CMX4
Financial Considerations
- Price Per Sq. Ft.: $454.89
- Condo Fee: $280
- Condo Fee Freq: Monthly
- School Tax: $1,912
- City/TownTax: $1,502
- City/TownTax Freq: Annually
- County Tax Freq: Annually
- Tax Amount: $3,415
- Tax Year: 2026
- Tax Total Finished Sq. Ft.: 532
Disclosures and Reports
- Bank-owned: Yes
- Lot Number: 327
Listed by Elfant Wissahickon-Mt Airy, Mary Jo Potts
Get Pre-Approved Today
Schools
Schools serving MLS# PAPH2681764
School District:Philadelphia City School District
| Name | Grades | Distance |
|---|---|---|
Greenfield Albert M School 2200 Chestnut Street, Philadelphia, PA 19103 | K-8 | 0.1 mi |
Franklin Benjamin High School 550 North Broad Street, Philadelphia, PA 19130 | 12-11 | 1.1 mi |
Disclaimer:
School attendance boundaries provided by ATTOM Data Solutions and are for reference only. Contact the school directly to verify enrollment eligibility.
Price & Sales History for MLS# PAPH2681764
Date
Details
Price
Change
Source
10/28/2026
Price Increased
$242,000
26.04%
MLS
10/17/2026
Listed
$192,000
—
MLS
Disclaimer: Historical sales information is derived from public records provided by the county offices. Information is not guaranteed and should be independently verified.
Estimate the Cost
Estimate the Cost for MLS# PAPH2681764
MLS# PAPH2681764, Philadelphia, PA 19103 (MLS# PAPH2681764) is a Townhouse property with 1 bedroom and 1 full bathroom. MLS# PAPH2681764 is currently listed for $242,000 and was received on October 17, 2026. Want to learn more about MLS# PAPH2681764? Do you have questions about finding other Townhouse real estate for sale in Philadelphia? You can browse all Philadelphia real estate or contact a Coldwell Banker agent to request more information.