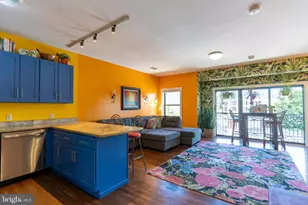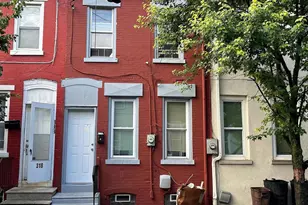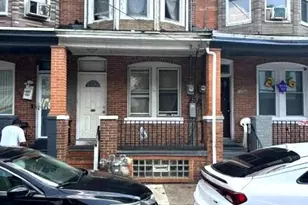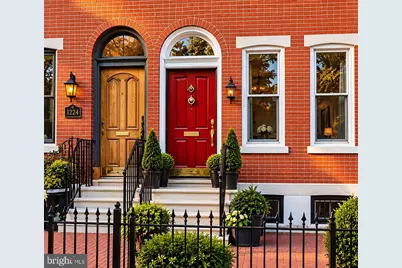
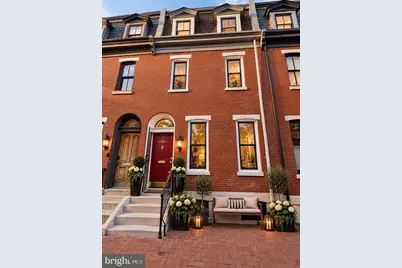
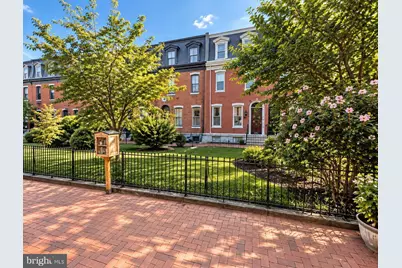
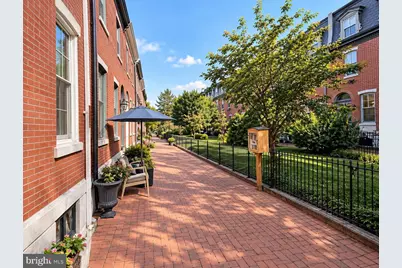
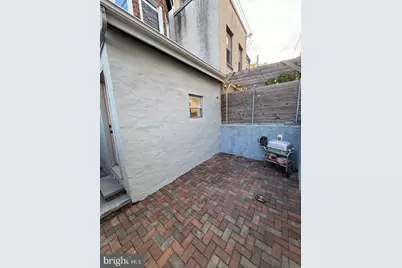
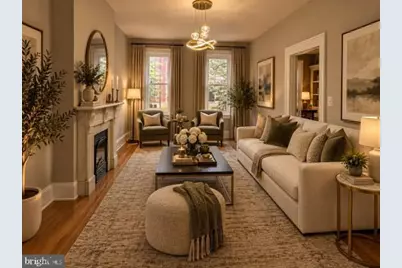
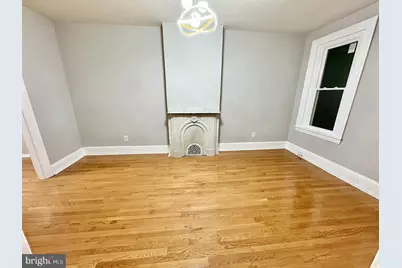

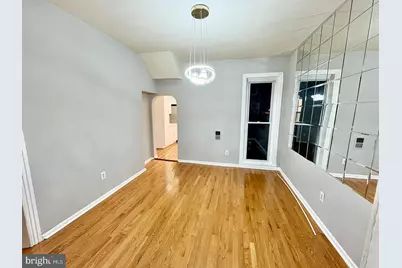
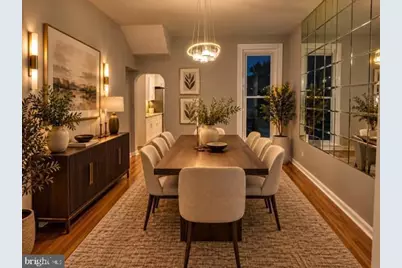
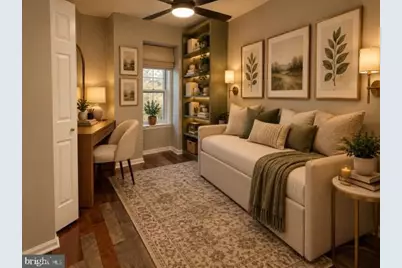
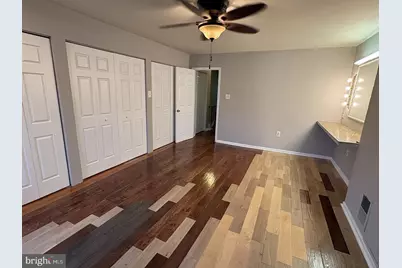
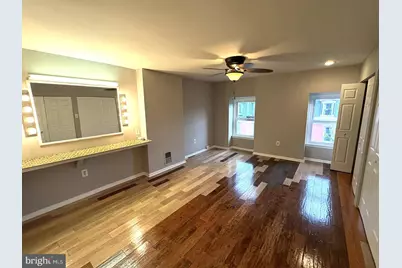
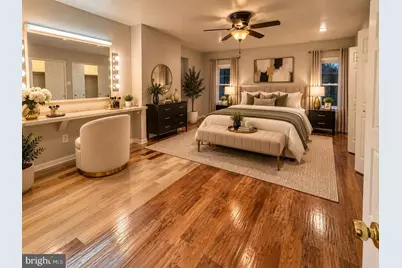



This is a carousel with tiles that activate property listing cards. Use the previous and next buttons to navigate.
$989,900
This is a carousel with tiles that activate property listing cards. Use the previous and next buttons to navigate.
Full Property Details for MLS# PAPH2672612
General
- Price: $989,900
- Taxes: $8,856 (2026)
- Status: Active
- Type: Townhouse
- Source: BrightMLSPhilly
- MLS ID: PAPH2672612
- Updated: 10/20/2026
- Added to Site: 33 day(s) ago
Interior
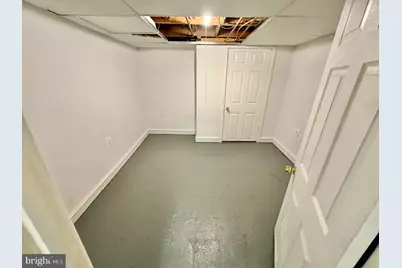
- Rooms/Areas: Bonus Room
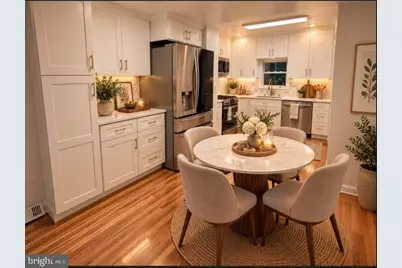
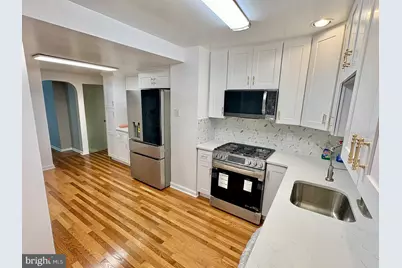
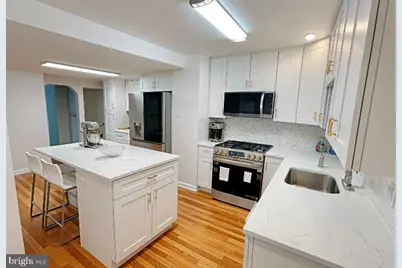
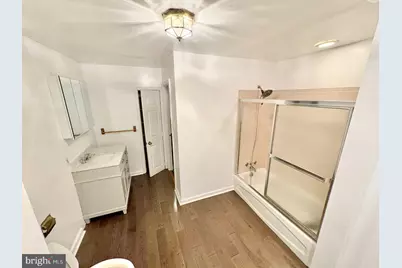
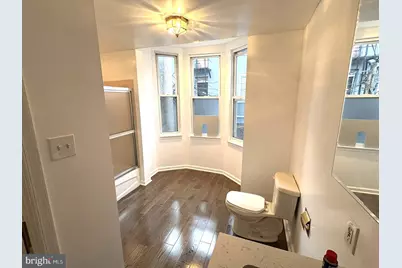
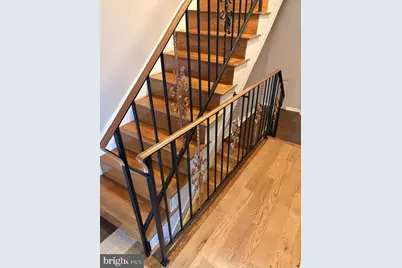
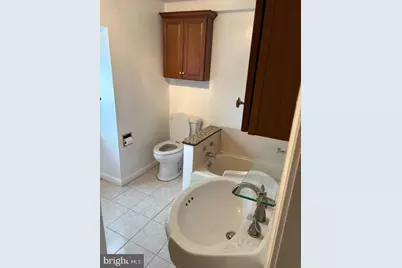
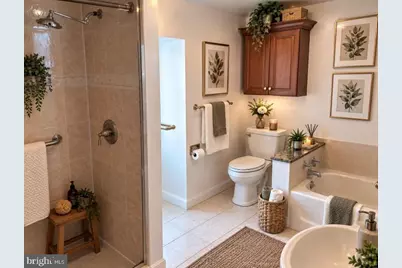
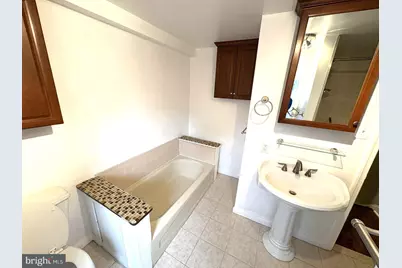
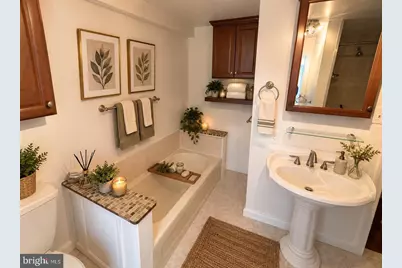
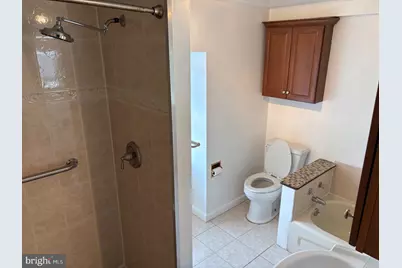
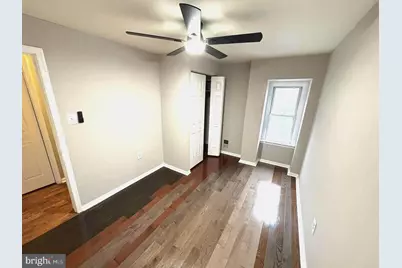
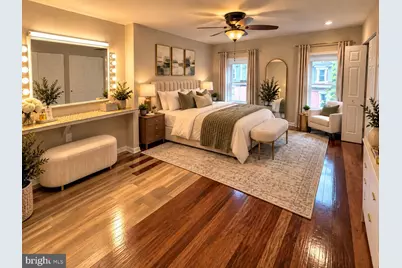
- Interior Features: Bathroom - Soaking Tub, Bathroom - Walk-In Shower, Ceiling Fan(s), Kitchen - Eat-In, Upgraded Countertops, Walk-in Closet(s)
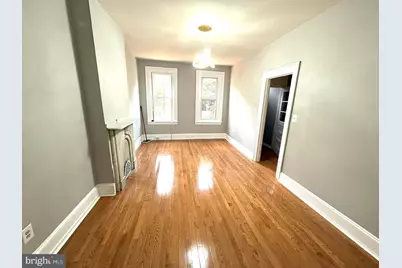
- Fireplace: Yes
- Number of Fireplaces: 1
- Fireplace(s): Mantel(s), Marble, Non-Functioning
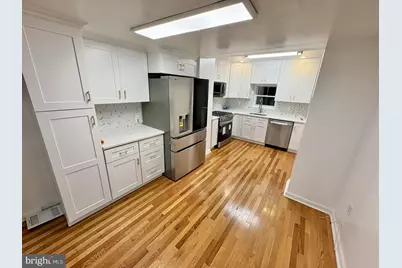
- Appliances: Dishwasher, Microwave, Oven/Range - Gas, Refrigerator, Stainless Steel Appliances
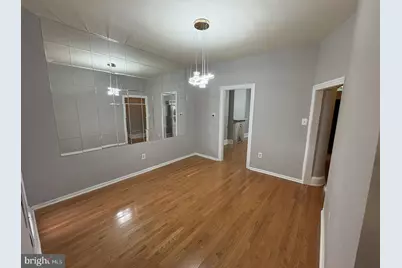
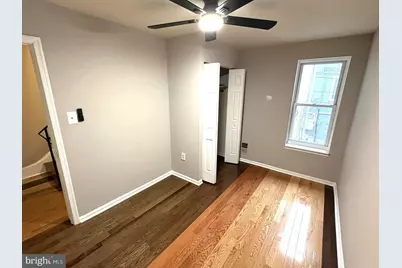
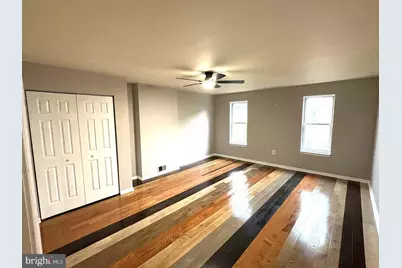
- Flooring: Hardwood, Ceramic Tile
Rooms
Bathrooms
- Total Bathrooms: 2
- Full Bathrooms: 2
- Upper 2 - Full Baths: 1
- Upper Floor Baths: 2
- Upper - Full Baths: 2
Bedrooms
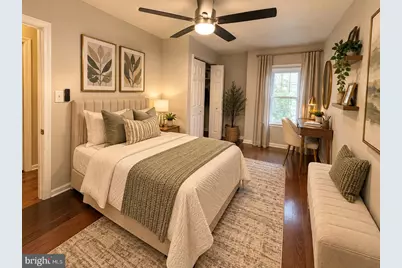
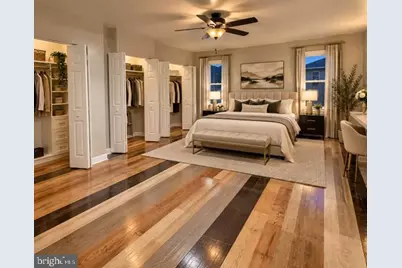
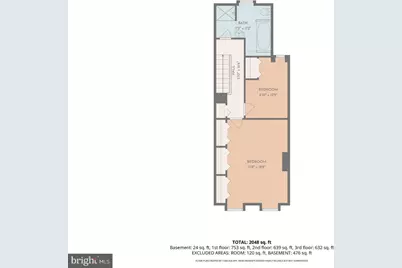
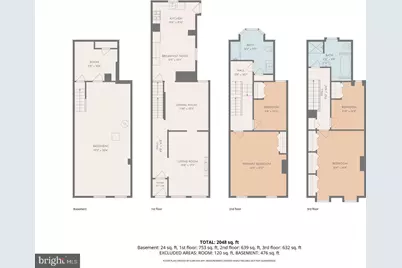
- Total Bedrooms: 4
- Bedrooms Upper: 4
- Bedrooms-Up2: 2
Additional Information
- Security/Safety: Carbon Monoxide Detector(s), Smoke Detector
Exterior
- Exterior Features: Street Lights
Parking
- Parking Type: On Street
Location
- Area: 19146 (19146)
- Municipality: PHILADELPHIA
- County: PHILADELPHIA
- Subdivision: GRADUATE HOSPITAL
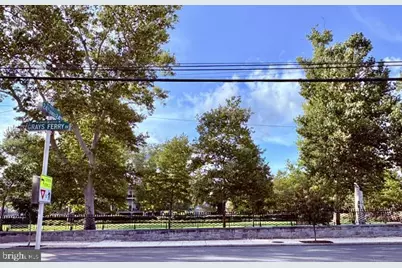
- Cross Streets: 24th and Greys Ferry Ave
- Driving Directions: (use GPS) The actual real address is 2345 St Albans Pl. But some search engines will use 2345 Saint Albans St. Phil., PA 19146. Just a few minutes from Graduate Hospital and the New Children Hospital
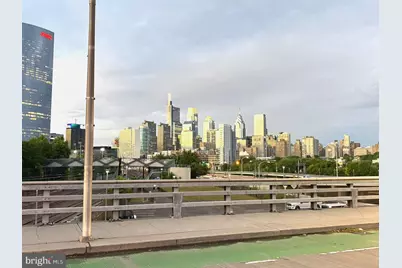
- Location Details: Downtown
School Information
- School District: The School District Of Philadelphia
Heating & Cooling
- Central air: Yes
- Cooling Type: Ceiling Fan(s), Central A/C
- Cooling Fuel: Electric
- Heating Type: Ceiling, Central, Forced Air
- Heating Fuel: Natural Gas
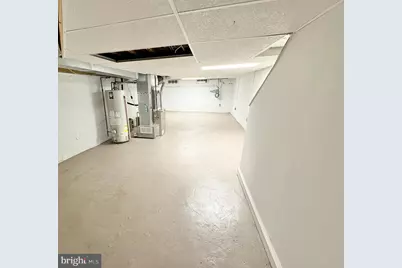
- Water Heater: 60+ Gallon Tank, Natural Gas
Utilities
- Sewer: Public Sewer
- Water: Public
Structural Information
- Architectural Style: Straight Thru, Traditional
- Structure Type: Interior Row/Townhouse
- Construction: Block, Brick, Brick Front
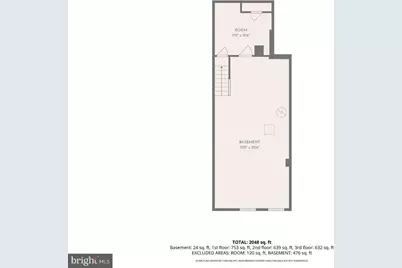
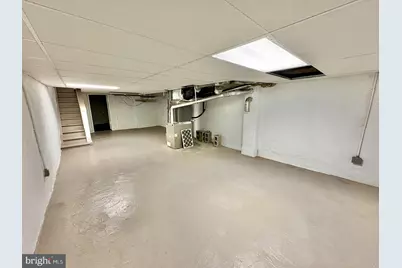
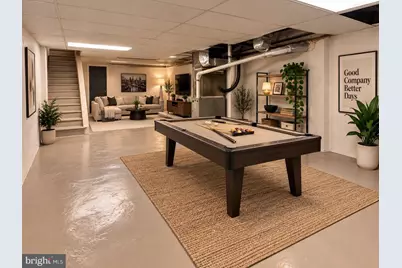
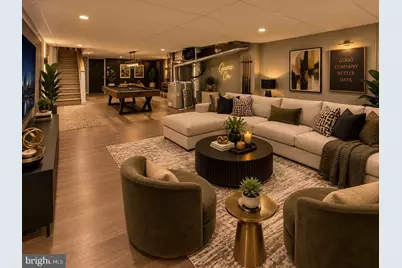
- Basement: Yes
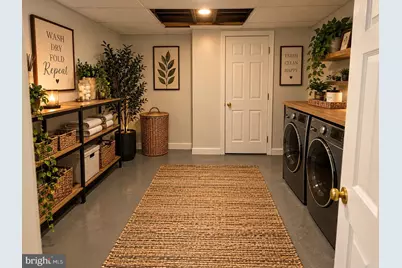
- Basement Desc.: Full, Partially Finished
- Foundation: Brick/Mortar, Concrete Perimeter
- Roof: Shingle, Rubber
- Windows: Double Pane, Insulated
- Doors: ENERGY STAR Qualified Door(s)
- Stories Description: Main, Upper 1, Upper 2
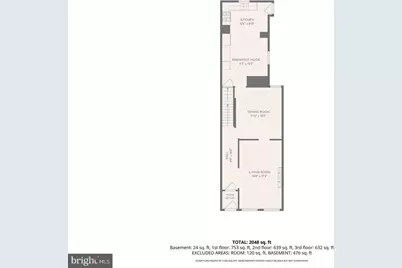
- Square Feet: 2,650
- Sq. Ft. Source: Assessor
- Living Area: 2,650 Sq. Ft.
- Finished Above Grnd: 2,150 Sq. Ft.
- Finished Below Grnd: 500 Sq. Ft.
- Year Built: 1915
- Year Built Source: Estimated
- Property Condition: Very Good, Good, Excellent, Average
Lot Features
- Property View: City
- Lot Size (Acres): 0.02
- Lot Size (Sq. Ft.): 871
- Lot Size Source: Estimated
- Lot Dimensions: 16 x 62
- Zoning: RM1
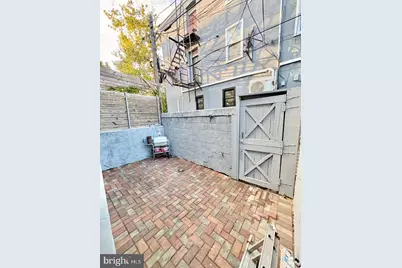
- Lot Description: Rear Yard, No Thru Street
- Fencing (Description): Fully, Rear
Financial Considerations
- Price Per Sq. Ft.: $460.42
- Assessment Year: 2026
- Tax w/Assessment: $632,700
- Tax Amount: $8,856
- Tax Year: 2026
Disclosures and Reports
- Ownership: Fee Simple
Listed by Gold Keys Real Estate Specialists, Newman C Nedd and Gold Keys Real Estate Specialists, Robert O Merritt
Price & Sales History for MLS# PAPH2672612
Estimate the Cost for MLS# PAPH2672612
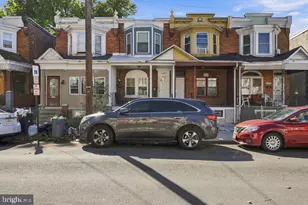
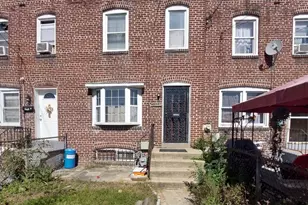
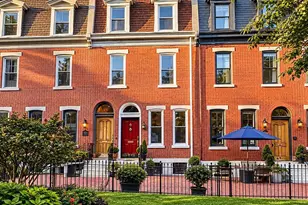
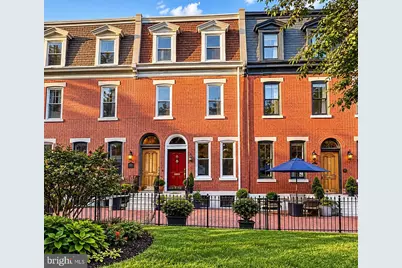
MLS# PAPH2672612, Philadelphia, PA 19146 (MLS# PAPH2672612) is a Townhouse property with 4 bedrooms and 2 full bathrooms. MLS# PAPH2672612 is currently listed for $989,900 and was received on September 21, 2026. Want to learn more about MLS# PAPH2672612? Do you have questions about finding other Townhouse real estate for sale in Philadelphia? You can browse all Philadelphia real estate or contact a Coldwell Banker agent to request more information.