No photo available
$244,900 Coming Soon
No photo available
Property Description
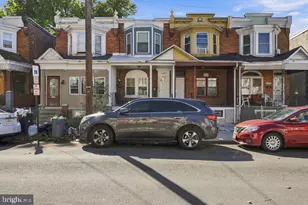
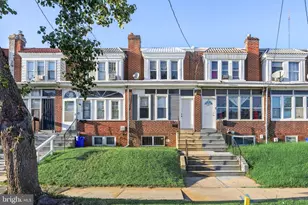
Welcome to 5239 Diamond Street, a charming 3-bedroom, 1-bath home nestled in the heart of desirable Wynnefield. Owned and lovingly cared for by the same family over the last 45 years, this well-maintained property reflects decades of pride in ownership and thoughtful stewardship. Major improvements completed within the last eight years include a new electric panel, furnace, hot water heater, garage door, and an updated exterior-to-basement drain system, providing peace of mind for the next owner. Solid, comfortable, and full of potential, this home offers a wonderful opportunity for a first-time buyer or anyone seeking a property with good bones and room to make it their own. Delivered vacant at closing, it's ready for its next chapter and for a new owner to create lasting memories. Come experience the value, warmth, and quality of a home that has been truly loved and cared for over the past 45 years.
Full Property Details
Full Property Details for MLS# PAPH2683580
General
- Price: $244,900
- Taxes: $2,487 (2026)
- Status: Coming Soon
- Type: Townhouse
- Source: BrightMLSPhilly
- MLS ID: PAPH2683580
- Updated: 10/25/2026
- Added to Site: 3 day(s) ago
- Expected Market Date: 10/30/2026
Rooms
Bathrooms
- Total Bathrooms: 1
- Full Bathrooms: 1
- Main Floor Baths: 1
- Main - Full Baths: 1
Bedrooms
- Total Bedrooms: 3
- Bedrooms Main & Up: 3
Parking
- Parking Type: On Street
Location
- Area: 19131 (19131)
- Municipality: PHILADELPHIA
- County: PHILADELPHIA
- Subdivision: WYNNEFIELD
- Driving Directions: From Center City Philadelphia (around City Hall) and driving to 5239 Diamond St, Philadelphia, PA 19131 in the Wynnefield area: Head west on John F. Kennedy Boulevard (JFK Blvd). Merge onto I-76 West (Schuylkill Expressway) toward Valley Forge. Take Exit 340A for US-1 North/City Avenue. Continue on City Avenue (US-1 North) for about 1.5 miles. Turn right onto Wynnefield Avenue. Turn left onto N 52nd Street. Turn right onto Diamond Street. Continue to 5239 Diamond St, which will be on your left. Typical drive time is about 15 to 25 minutes, depending on traffic, especially on I-76.
School Information
- School District: Philadelphia City
- Elementary School: Mastery Charter School Mann
- Middle School: Rudolph Blankenburg
- High School: Overbrook
Community
- Pets Allowed: Yes
- Pets: No Pet Restrictions
Heating & Cooling
- Cooling Type: None
- Heating Type: 90% Forced Air
- Heating Fuel: Natural Gas
- Water Heater: 60+ Gallon Tank
Utilities
- Sewer: Public Sewer
- Water: Public
Structural Information
- Architectural Style: AirLite, Straight Thru, Traditional
- Structure Type: Interior Row/Townhouse
- Construction: Brick
- Basement: Yes
- Basement Desc.: Partially Finished, Poured Concrete
- Foundation: Brick/Mortar
- Stories Description: Main
- Square Feet: 1,139
- Sq. Ft. Source: Estimated
- Living Area: 1,139 Sq. Ft.
- Finished Above Grnd: 1,139 Sq. Ft.
- Year Built: 1925
- Year Built Source: Estimated
Lot Features
- Lot Size (Acres): 0.04
- Lot Size (Sq. Ft.): 1,749
- Lot Size Source: Estimated
- Zoning: RSA5
Financial Considerations
- Price Per Sq. Ft.: $215.01
- Tax w/Assessment: $177,700
- Tax Amount: $2,487
- Tax Year: 2026
Disclosures and Reports
- Ownership: Fee Simple
Listed by Super Realty Group, LLC, Sharon A Barkley
Get Pre-Approved Today
Price & Sales History for MLS# PAPH2683580
Date
Details
Price
Change
Source
10/25/2026
Listed
$244,900
—
MLS
Disclaimer: Historical sales information is derived from public records provided by the county offices. Information is not guaranteed and should be independently verified.
Estimate the Cost
Estimate the Cost for MLS# PAPH2683580
MLS# PAPH2683580, Philadelphia, PA 19131 (MLS# PAPH2683580) is a Townhouse property with 3 bedrooms and 1 full bathroom. MLS# PAPH2683580 is currently listed for $244,900 and was received on October 25, 2026. Want to learn more about MLS# PAPH2683580? Do you have questions about finding other Townhouse real estate for sale in Philadelphia? You can browse all Philadelphia real estate or contact a Coldwell Banker agent to request more information.