This is a carousel with tiles that activate property listing cards. Use the previous and next buttons to navigate.
1/30
$3,600 Just Listed
This is a carousel with tiles that activate property listing cards. Use the previous and next buttons to navigate.
1/30
Property Description
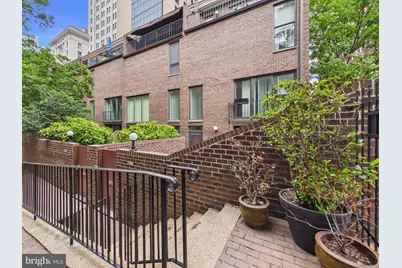
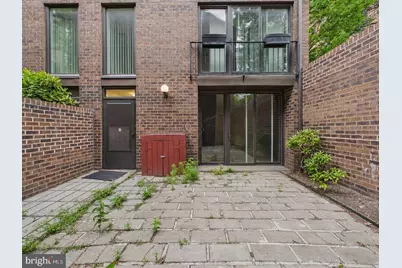
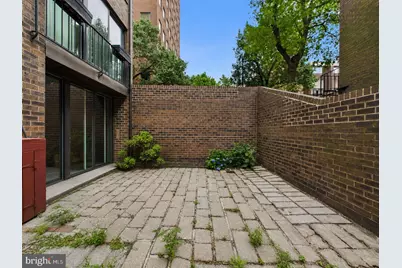
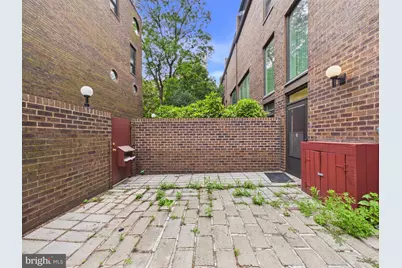
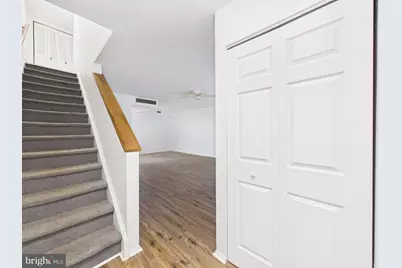
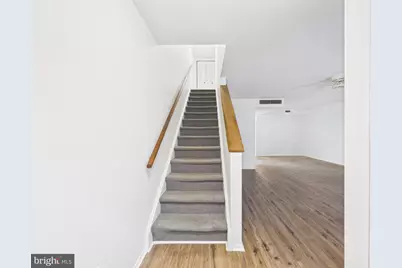
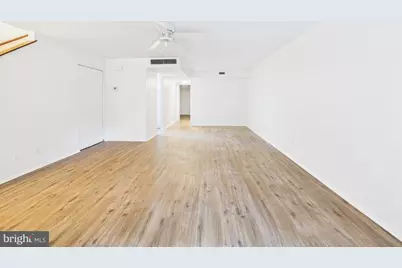
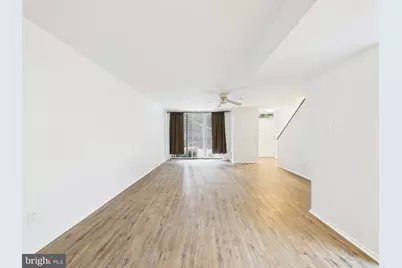
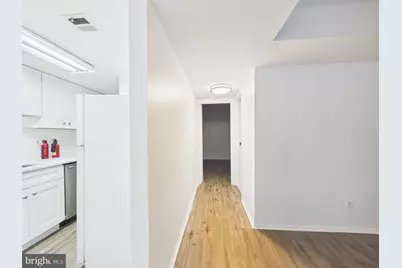
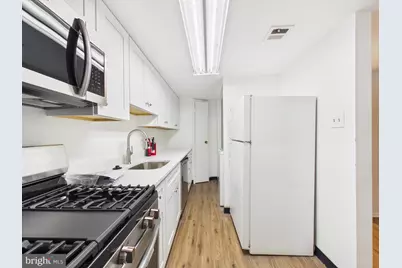
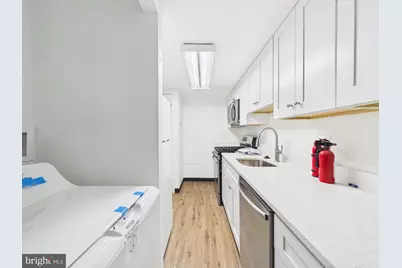
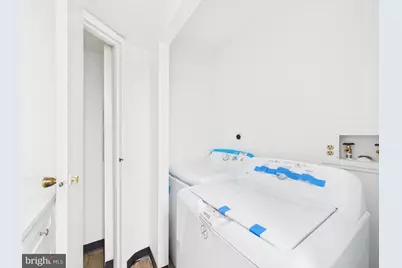
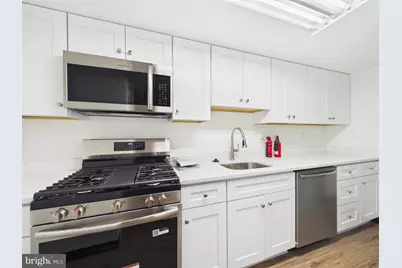
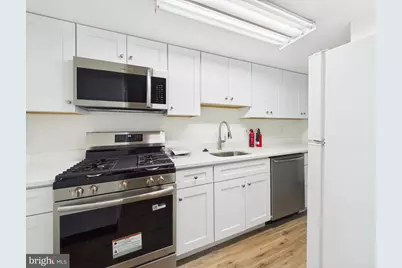
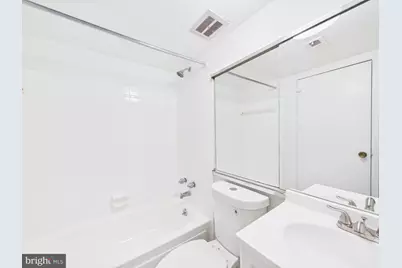
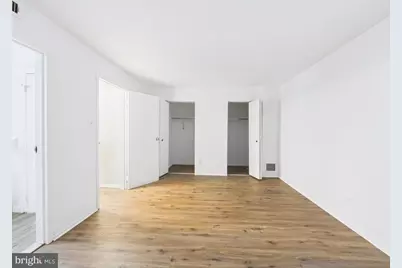
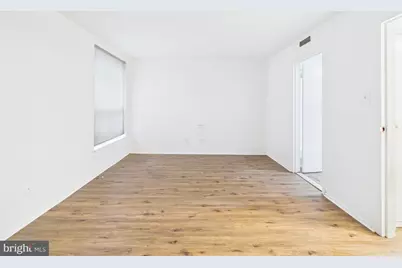
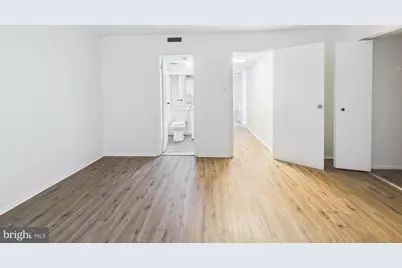
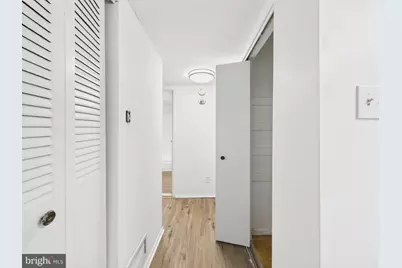
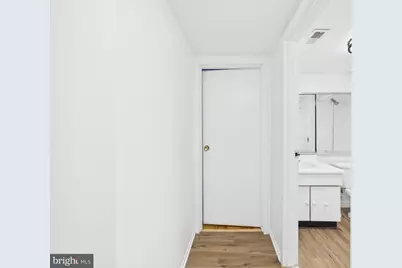
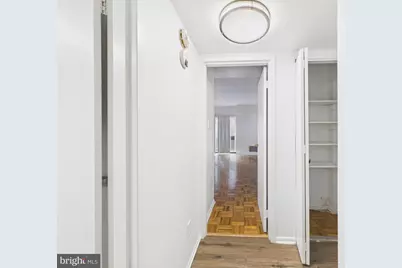
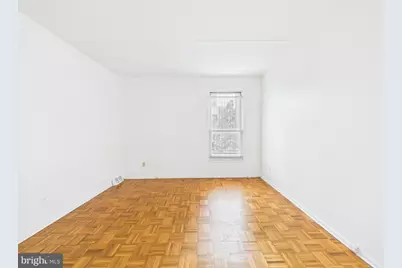
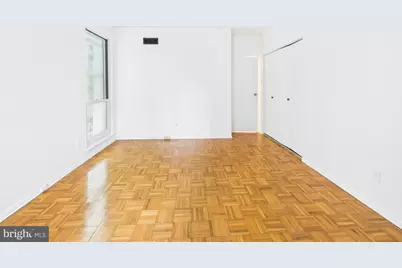
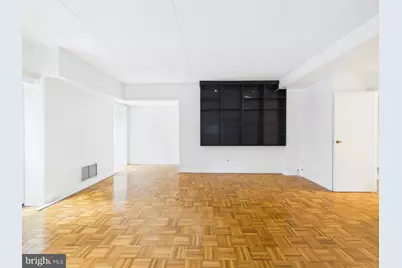
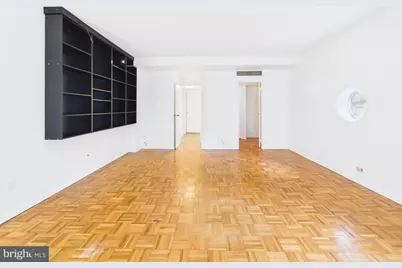
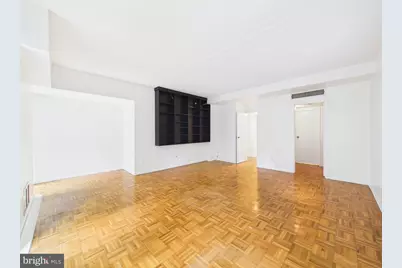
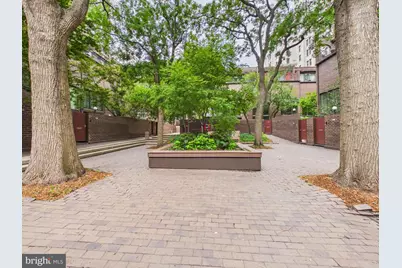
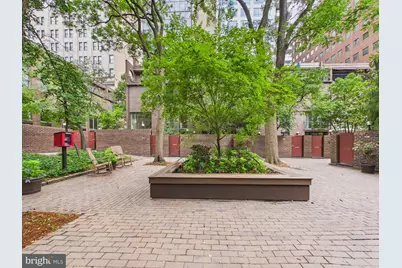
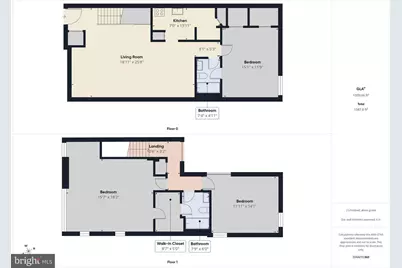
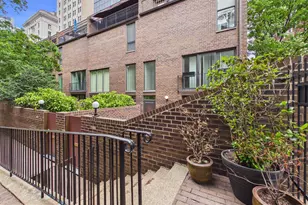
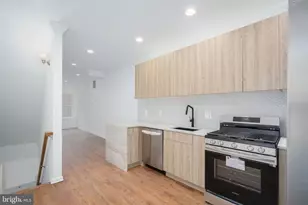
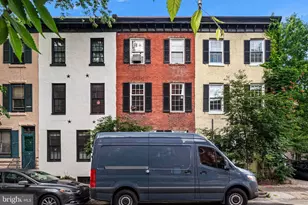
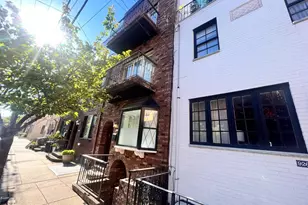
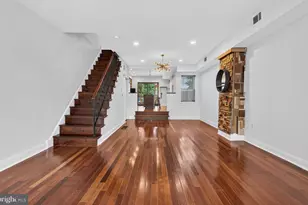
Welcome to this bright three bedroom townhome nestled in Society Hill! Please enjoy the shared tree lined courtyard that leads to the property. Once inside, you'll find a large living and dining space with access to your own private patio. The galley kitchen offers ample storage space and in-unit laundry tucked away. Towards the rear of the first floor, you'll find the first bedroom with en-suite bathroom. Upstairs offers a large primary suite with a walk-in closet, juliet balcony and en-suite bathroom. Down the hall is the third bedroom, complete with natural light and spacious closet. Steps from Washington Square Park and Independence Hall. Within walking distance to ACME Market, National Independence Park, PSC Gym, Ritz Movie Theater, Headhouse Square, and tons of restaurants such as Zahav, Talula's Garden, Positano Coast, and more. 1 Parking Spot Available in Independence Square Garage at additional monthly cost. ***All square footage is an estimate. PLMG is not responsible for any discrepancies regarding estimated square footage that is provided by public sources, assessors, agents, advertisements or any other source.***
Full Property Details
Full Property Details for St James Ct #1
General
- Rent: $3,600
- HOA FEE: $125/month
- HOA FEE FREQ.: Annually
- Status: Active
- Type: Townhouse
- Source: BrightMLSPhilly
- MLS ID: PAPH2648586
- Updated: 7/17/2026
- Added to Site: 2 day(s) ago
Rental Information
- Max. Lease (Mths): 12
- Min. Lease (Mths): 12
Rooms
Bathrooms
- Total Bathrooms: 2
- Full Bathrooms: 2
- Upper Floor Baths: 1
- Upper - Full Baths: 1
- Main Floor Baths: 1
- Main - Full Baths: 1
Bedrooms
- Total Bedrooms: 3
- Bedrooms Upper: 2
- Bedrooms Main & Up: 1
Parking
- Garage: Yes
- Garage Spaces: 1
- Total Spaces: 1
- Parking Type: Detached Garage
- Garage Description: Covered Parking
Location
- Area: 19106 (19106)
- Municipality: PHILADELPHIA
- County: PHILADELPHIA
- Subdivision: SOCIETY HILL
- Driving Directions: Enter trough gate on 5th Street. Between Locust and St James Ct.
School Information
- School District: Philadelphia City
- Middle School: Gen. George A. McCall School
Community
- Pets Allowed: Yes
- Pets: Cats OK, Pet Addendum/Deposit, Number Limit
Heating & Cooling
- Central air: Yes
- Cooling Type: Central A/C
- Cooling Fuel: Electric
- Heating Type: Central
- Heating Fuel: Natural Gas
- Water Heater: Natural Gas
Utilities
- Sewer: Public Septic
- Water: Public
Structural Information
- Architectural Style: Other
- Structure Type: End of Row/Townhouse
- Construction: Masonry
- Foundation: Other
- Stories Description: Main, Upper 1
- Square Feet: 1,404
- Sq. Ft. Source: Assessor
- Living Area: 1,404 Sq. Ft.
- Finished Above Grnd: 1,404 Sq. Ft.
- Year Built: 1971
- Year Built Source: Assessor
Lot Features
- Lot Size Source: Assessor
- Zoning: RM1
Financial Considerations
- Price Per Sq. Ft.: $2.56
- Condo Fee: $1,500
- Condo Fee Freq: Annually
- Application Fee: $45
- Security Deposit: $7,200
- Owner Pays: None
- Tenant Pays: Utilities - All
- Tax Total Finished Sq. Ft.: 1404
Disclosures and Reports
- Ownership: Other
- Condo: Yes
Listed by Philly LMG, LLC, Dakota Carly Townsend

Price History for St James Ct #1
Date
Details
Price
Change
Source
7/15/2026
Listed
$3,600
—
MLS
Disclaimer: Historical sales information is derived from public records provided by the county offices. Information is not guaranteed and should be independently verified.
St James Ct #1, Philadelphia, PA 19106 (MLS# PAPH2648586) is a Townhouse property with 3 bedrooms and 2 full bathrooms. St James Ct #1 is currently listed for rent at $3,600 and was received on July 15, 2026. Want to learn more about St James Ct #1? Do you have questions about finding other real estate for sale or rent in Philadelphia? You can browse all Philadelphia rentals or contact a Coldwell Banker agent to request more information.