
This is a carousel with tiles that activate property listing cards. Use the previous and next buttons to navigate.
1/1
$506,000
This is a carousel with tiles that activate property listing cards. Use the previous and next buttons to navigate.
1/1
Property Description
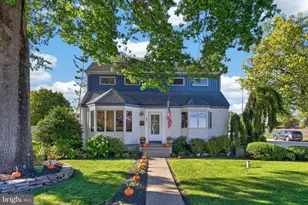
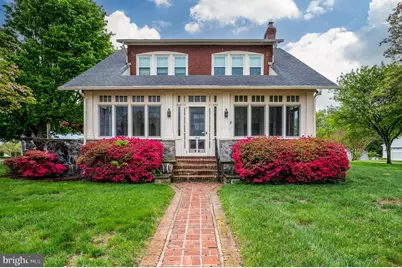
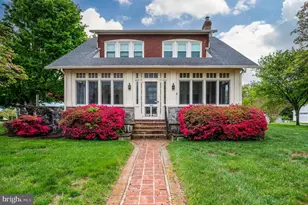
Set on a spacious corner lot just shy of half an acre, this charming Phoenixville home offers the perfect blend of character, functionality, and location. Tucked away on a quiet street yet conveniently close to shopping, major routes, and vibrant downtown Phoenixville, you'll enjoy both privacy and accessibility. A welcoming enclosed front porch sets the tone, leading into a bright and open living and dining area featuring beautiful hardwood floors and rich original woodwork that showcases the home's timeless appeal. The generously sized kitchen provides ample cabinetry and workspace, ideal for everyday living and entertaining. The main level also includes a versatile bonus room-perfect as a potential fourth bedroom, home office, or creative space-along with a convenient powder room. Upstairs, you'll find three well-proportioned bedrooms, all with hardwood flooring, offering warmth and continuity throughout. Additional highlights include a full basement with laundry and abundant storage, a detached two car garage, and outdoor features that truly set this property apart-including an enclosed chicken coop and a shed for extra storage or hobbies. With its unique charm, flexible layout, and desirable location, this property presents a wonderful opportunity to enjoy space, character, and convenience all in one.
Full Property Details
Full Property Details for 1000 Cherry St
General
- Sold For: $506,000
- Taxes: $7,344 (2025)
- Status: Closed
- Type: Single Family
- Source: BrightMLSPhilly
- MLS ID: PACT2123680
- Added to Site: 76 day(s) ago
Interior
- Number of Rooms: 6
- Rooms/Areas: Living Room, Dining Room, Bedroom 2, Bedroom 3, Kitchen, Bedroom 1, Full Bath, Half Bath
- Interior Features: Bathroom - Tub Shower, Carpet, Ceiling Fan(s), Combination Dining/Living, Dining Area, Pantry, Wood Floors
- Appliances: Built-In Range, Dishwasher, Dryer, Oven/Range - Electric, Washer
- Flooring: Carpet, Hardwood, Vinyl
Rooms
Bathrooms
- Total Bathrooms: 2
- Full Bathrooms: 1
- Half Bathrooms: 1
- Upper Floor Baths: 1
- Upper - Full Baths: 1
- Main Floor Baths: 1
- Main - 1/2 Baths: 1
Bedrooms
- Total Bedrooms: 3
- Bedrooms Upper: 3
Exterior
- Exterior Features: Outbuilding(s), Sidewalks
- Porch/Patio/Deck: Enclosed, Porch(es)
Parking
- Garage: Yes
- Garage Spaces: 2
- Total Spaces: 2
- Parking Type: Detached Garage, Driveway
- Garage Description: Garage - Side Entry, Oversized
Location
- Area: Phoenixville Boro (10315)
- Municipality: PHOENIXVILLE BORO
- County: CHESTER
- Driving Directions: 724 E to right on W. Bridge Street, left on Columbia to right on Cherry
School Information
- School District: Phoenixville Area
Heating & Cooling
- Central air: Yes
- Cooling Type: Central A/C, Ceiling Fan(s)
- Cooling Fuel: Electric
- Heating Type: Radiator
- Heating Fuel: Oil
- Water Heater: Oil
Utilities
- Sewer: Public Sewer
- Water: Public
Structural Information
- Structure Type: Detached
- Construction: Brick
- Basement: Yes
- Basement Desc.: Unfinished, Walkout Stairs
- Foundation: Other
- Roof: Shingle
- Stories Description: Main, Upper 1
- Square Feet: 1,852
- Sq. Ft. Source: Assessor
- Living Area: 1,852 Sq. Ft.
- Finished Above Grnd: 1,852 Sq. Ft.
- Year Built: 1921
- Year Built Source: Assessor
Additional Structures
- Other Structures: Garage(s), Shed, Storage Barn/Shed
Lot Features
- Lot Size (Acres): 0.46
- Lot Size (Sq. Ft.): 20,000
- Lot Size Source: Assessor
- Zoning: RESIDENTIAL
- Lot Description: Corner
Financial Considerations
- Price Per Sq. Ft.: $229.48
- Assessment Year: 2026
- School Tax: $5,267
- City/TownTax: $1,301
- City/TownTax Freq: Annually
- County Tax: $775
- County Tax Freq: Annually
- Tax w/Assessment: $150,150
- Tax Amount: $7,344
- Tax Year: 2025
- Terms: Standard Sale
- Tax Total Finished Sq. Ft.: 1852
Disclosures and Reports
- Ownership: Fee Simple
- Inclusions: Washer, Dryer, Shelving in Basement
- Lot Number: 331
Get Pre-Approved Today
Schools
Schools serving 1000 Cherry St
School District:Phoenixville Area School District
| Name | Grades | Distance |
|---|---|---|
Phoenixville Early Learning Center 1 Phantom Way, Phoenixville, PA 19460 | K-1 | 0.6 mi |
Manavon Elementary School 2 Phantom Way, Phoenixville, PA 19460 | 2-5 | 0.6 mi |
Phoenixville Area Middle School 1000 Purple Pride Parkway, Phoenixville, PA 19460 | 6-8 | 0.5 mi |
Phoenixville Area High School 1200 Gay Street, Phoenixville, PA 19460 | 9-12 | 0.6 mi |
Disclaimer:
School attendance boundaries provided by ATTOM Data Solutions and are for reference only. Contact the school directly to verify enrollment eligibility.
Price & Sales History for 1000 Cherry St
Date
Details
Price
Change
Source
5/26/2026
Sold
$506,000
19.06%
MLS
4/27/2026
Listed
$425,000
—
MLS
Disclaimer: Historical sales information is derived from public records provided by the county offices. Information is not guaranteed and should be independently verified.
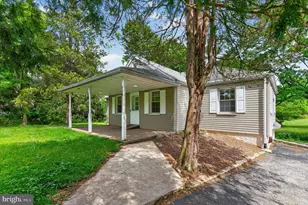
1000 Cherry Street, Phoenixville, PA 19460 (MLS# PACT2123680) is a Single Family property that was sold at $506,000 on May 26, 2026. This property was sold by John Cullen from our Blue Bell Office.Want to learn more about 1000 Cherry Street? Do you have questions about finding other Single Family real estate for sale in Phoenixville? You can browse all Phoenixville real estate or contact a Coldwell Banker agent to request more information.