This is a carousel with tiles that activate property listing cards. Use the previous and next buttons to navigate.
1/1
$890,000
This is a carousel with tiles that activate property listing cards. Use the previous and next buttons to navigate.
1/1
Property Description
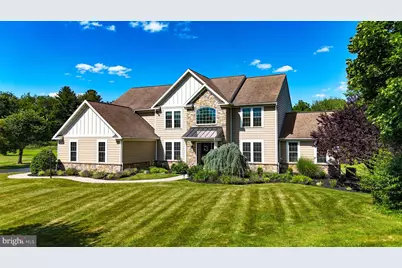
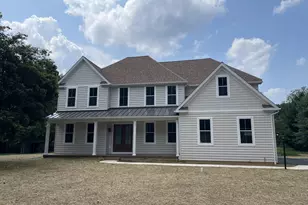
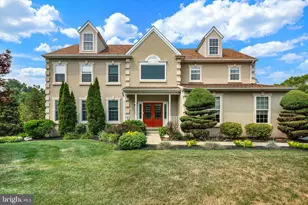
Welcome to this expanded stone-and-vinyl Colonial, nestled on a quiet cul-de-sac in the sought-after Phoenixville School District. A two-story foyer with gleaming hardwoods welcomes you into a thoughtful, open main level featuring formal living and dining rooms, an expanded kitchen and dining area with added raised-panel cabinetry, and a cozy family room anchored by a propane fireplace. A convenient main-floor laundry and powder room add daily ease. A bright bonus sunroom with cathedral ceiling offers versatile space-perfect as a game room, playroom, or extra gathering area. Upstairs, the primary suite is a true retreat with a sitting area and luxurious bath boasting a soaking tub and separate shower. Three additional bedrooms and a full hall bath complete the second floor. The full basement houses the utilities, including a two-zone propane HVAC system, and is plumbed for an additional bathroom-ideal for future expansion. Practical features include a side-entry three-car garage with bonus storage/workshop area and a covered rear deck for outdoor relaxation and entertaining. This home blends classic Colonial charm with thoughtful updates and flexible living spaces-an ideal setting for everyday life and special occasions. Schedule your showing today. PLEASE -click on the movie icon to view both the virtual and video tours of the beautiful home!
Full Property Details
Full Property Details for 110 Heritage Ct
General
- Sold For: $890,000
- Taxes: $10,630 (2026)
- Status: Closed
- Type: Single Family
- Source: BrightMLSPhilly
- MLS ID: PACT2129220
- Added to Site: 104 day(s) ago
Interior
- Number of Rooms: 9
- Rooms/Areas: Living Room, Dining Room, Primary Bedroom, Bedroom 2, Bedroom 3, Bedroom 4, Kitchen, Family Room, Laundry
- Fireplace: Yes
- Number of Fireplaces: 1
- Fireplace(s): Gas/Propane
- Flooring: Carpet, Tile/Brick, Hardwood
Rooms
Bathrooms
- Total Bathrooms: 3
- Full Bathrooms: 2
- Half Bathrooms: 1
- Upper Floor Baths: 2
- Upper - Full Baths: 2
- Main Floor Baths: 1
- Main - 1/2 Baths: 1
Bedrooms
- Total Bedrooms: 4
- Bedrooms Upper: 4
Parking
- Garage: Yes
- Garage Spaces: 3
- Total Spaces: 3
- Parking Type: Attached Garage
- Garage Description: Garage - Side Entry, Additional Storage Area
Location
- Area: East Pikeland Twp (10326)
- Municipality: EAST PIKELAND TWP
- County: CHESTER
- Subdivision: HERITAGE PLACE
- Driving Directions: From Rt 724, exit onto Hares Hill Road, cross over Rt 23 to right onto Heritage Court (cu-lde-sac) to home on right.
School Information
- School District: Phoenixville Area
Heating & Cooling
- Central air: Yes
- Cooling Type: Central A/C
- Cooling Fuel: Electric
- Heating Type: Forced Air
- Heating Fuel: Natural Gas, Propane - Leased
- Water Heater: Propane
Utilities
- Sewer: Public Sewer
- Water: Public
- Utility Description: Cable TV, Propane
Structural Information
- Architectural Style: Traditional
- Structure Type: Detached
- Construction: Stone, Vinyl Siding
- Basement: Yes
- Basement Desc.: Full
- Foundation: Concrete Perimeter
- Roof: Architectural Shingle
- Walls/Ceilings: 2 Story Ceilings, Cathedral Ceilings
- Stories Description: Main, Upper 1
- Square Feet: 3,734
- Sq. Ft. Source: Assessor
- Living Area: 3,734 Sq. Ft.
- Finished Above Grnd: 3,734 Sq. Ft.
- Year Built: 2002
- Year Built Source: Assessor
- Property Condition: Excellent
Lot Features
- Lot Size (Acres): 0.59
- Lot Size (Sq. Ft.): 25,533
- Lot Size Source: Assessor
- Zoning: RESIDENTIAL
- Lot Description: Cul-de-sac, Level
Financial Considerations
- Price Per Sq. Ft.: $234.33
- Assessment Year: 2026
- School Tax: $9,085
- City/TownTax: $207
- City/TownTax Freq: Annually
- County Tax: $1,337
- County Tax Freq: Annually
- Tax w/Assessment: $259,000
- Tax Amount: $10,630
- Tax Year: 2026
- Terms: Standard Sale
- Tax Total Finished Sq. Ft.: 3734
Disclosures and Reports
- Ownership: Fee Simple
- Exclusions: Two Peony bushes, . Not included but negotiable; 2 kitchen refrigerators. washer, dryer, extra surround sound speakers in family room
- Inclusions: Drapes, Curtains and Blinds
- Lot Number: 0030.01J0
Listed by Herb Real Estate, Inc., Gregory S Herb
Sold by Keller Williams Real Estate -Exton, Jacqueline Houck

Get Pre-Approved Today
Schools
Schools serving 110 Heritage Ct
School District:Phoenixville Area School District
| Name | Grades | Distance |
|---|---|---|
Phoenixville Early Learning Center 1 Phantom Way, Phoenixville, PA 19460 | K-1 | 2.8 mi |
Manavon Elementary School 2 Phantom Way, Phoenixville, PA 19460 | 2-5 | 2.8 mi |
Phoenixville Area Middle School 1000 Purple Pride Parkway, Phoenixville, PA 19460 | 6-8 | 2.8 mi |
Phoenixville Area High School 1200 Gay Street, Phoenixville, PA 19460 | 9-12 | 2.8 mi |
Disclaimer:
School attendance boundaries provided by ATTOM Data Solutions and are for reference only. Contact the school directly to verify enrollment eligibility.
Price & Sales History for 110 Heritage Ct
Date
Details
Price
Change
Source
8/26/2026
Sold
$890,000
1.71%
MLS
7/01/2026
Listed
$875,000
—
MLS
Disclaimer: Historical sales information is derived from public records provided by the county offices. Information is not guaranteed and should be independently verified.
110 Heritage Court, Phoenixville, PA 19460 (MLS# PACT2129220) is a Single Family property that was sold at $890,000 on August 26, 2026. Want to learn more about 110 Heritage Court? Do you have questions about finding other Single Family real estate for sale in Phoenixville? You can browse all Phoenixville real estate or contact a Coldwell Banker agent to request more information.