This is a carousel with tiles that activate property listing cards. Use the previous and next buttons to navigate.
1/1
$475,000
This is a carousel with tiles that activate property listing cards. Use the previous and next buttons to navigate.
1/1
Property Description
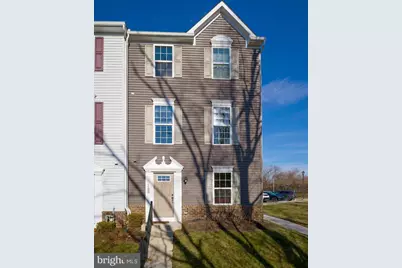
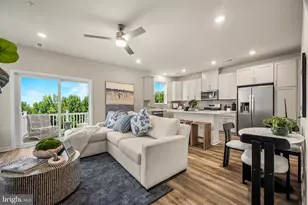
Perfectly positioned in one of Phoenixville's most walkable and desirable locations, this end-unit townhome offers space, light, and lifestyle in one exceptional package. Set alongside open green space, the home enjoys added privacy and expansive views, along with extra windows that flood the interior with natural light-an advantage unique to end-unit living. The entry level features a finished first floor currently used as a home office, offering flexibility as a secondary living space, workout area, or guest retreat. A convenient half bath is located on this level, along with access to the two-car garage and the added benefit of two-car driveway parking. The main living level showcases an open-concept layout with hardwood floors, a generously sized living room, and an additional half bath-ideal for entertaining. The updated kitchen is thoughtfully designed with granite countertops, stainless steel appliances, gas cooking, tile backsplash, a pantry, and a center island. The kitchen opens directly into a dining area that comfortably accommodates a large dining table, creating a seamless flow for gatherings. Just off this space, a nicely sized deck provides the perfect spot for outdoor dining, grilling, or unwinding. The bedroom level features a spacious primary suite with a large walk-in closet and an en-suite bath highlighted by updated tile work, a walk-in shower, and double vanity. Two additional well-proportioned bedrooms, a hall bath, and bedroom-level laundry complete this floor for everyday convenience. Adding to the appeal, the HOA uniquely covers the roof and exterior building maintenance, helping simplify ownership and often allowing for lower homeowner's insurance costs. With a bathroom on every level, a pre-inspection already completed, and an unbeatable location less than one mile from everything downtown Phoenixville has to offer, this home delivers both comfort and confidence. Enjoy easy access to shops, restaurants, breweries, and community events, all while being moments from the Schuylkill River Trail for walking, running, and biking. A rare end-unit opportunity offering light, space, and walkable Phoenixville living at its best.
Full Property Details
Full Property Details for 1100 Utley Aly
General
- Sold For: $475,000
- HOA FEE: $237/month
- Taxes: $8,055 (2025)
- Status: Closed
- Type: Townhouse
- Source: BrightMLSPhilly
- MLS ID: PACT2116448
- Added to Site: 116 day(s) ago
Interior
- Number of Rooms: 7
- Rooms/Areas: Bedroom 2, Bedroom 3, Bedroom 1, Bathroom 1, Bathroom 2, Half Bath
- Interior Features: Bathroom - Stall Shower, Bathroom - Tub Shower, Bathroom - Walk-In Shower, Breakfast Area, Carpet, Combination Kitchen/Dining, Dining Area, Family Room Off Kitchen, Floor Plan - Open, Kitchen - Eat-In, Kitchen - Island, Pantry, Primary Bath(s), Recessed Lighting, Upgraded Countertops, Walk-in Closet(s), Window Treatments, Wood Floors
- Appliances: Built-In Microwave, Built-In Range, Dishwasher, Disposal, Dryer, Icemaker, Microwave, Oven/Range - Gas, Six Burner Stove, Refrigerator, Stainless Steel Appliances, Washer
- Flooring: Carpet, Ceramic Tile, Engineered Wood
Rooms
Bathrooms
- Total Bathrooms: 4
- Full Bathrooms: 2
- Half Bathrooms: 2
- Upper Floor Baths: 2
- Upper - Full Baths: 2
- Main Floor Baths: 1
- Main - 1/2 Baths: 1
- Lower Floor Baths: 1
- Lower - 1/2 Baths: 1
Bedrooms
- Total Bedrooms: 3
- Bedrooms Upper: 3
Exterior
- Exterior Features: Sidewalks, Street Lights
- Porch/Patio/Deck: Deck(s)
Parking
- Garage: Yes
- Garage Spaces: 2
- Total Spaces: 4
- Parking Type: Attached Garage, Driveway, Off Street
- Garage Description: Garage - Rear Entry, Garage Door Opener
Location
- Area: Phoenixville Boro (10315)
- Municipality: PHOENIXVILLE BORO
- County: CHESTER
- Subdivision: FILLMORE VILLAGE
- Driving Directions: From Bridge St. turn on Franklin Ave. Make a left onto Filmore St. Turn Left onto Utley Ally. Home ahead.
School Information
- School District: Phoenixville Area
Community
- Association: Yes
- Assoc. Name: FILLMORE VILLAGE COMMUNITY ASSOC
- Assoc. Fees Include: Common Area Maintenance, Lawn Care Front, Lawn Care Rear, Lawn Care Side, Snow Removal, Trash, Ext Bldg Maint
Heating & Cooling
- Central air: Yes
- Cooling Type: Central A/C
- Cooling Fuel: Electric
- Heating Type: Forced Air
- Heating Fuel: Natural Gas
- Water Heater: Natural Gas
Utilities
- Sewer: Public Sewer
- Water: Public
Structural Information
- Architectural Style: Transitional, Traditional
- Structure Type: End of Row/Townhouse
- Construction: Vinyl Siding
- Foundation: Slab
- Stories Description: Lower 1, Main, Upper 1
- Square Feet: 1,732
- Sq. Ft. Source: Estimated
- Living Area: 1,732 Sq. Ft.
- Finished Above Grnd: 1,732 Sq. Ft.
- Year Built: 2018
- Year Built Source: Estimated
- Property Condition: Excellent
Unit Information
Unit 1
- Bathrooms-Lower: 1
Lot Features
- Lot Size Source: Estimated
- Zoning: RES
Financial Considerations
- Price Per Sq. Ft.: $274.25
- Association Fee: $237
- Assoc Fee Freq.: Monthly
- Assessment Year: 2025
- School Tax: $5,801
- County Tax: $854
- County Tax Freq: Annually
- Tax w/Assessment: $165,360
- Tax Amount: $8,055
- Tax Year: 2025
- Terms: Standard Sale
- Tax Total Finished Sq. Ft.: 1740
Disclosures and Reports
- Ownership: Fee Simple
- Inclusions: All appliances in "as is" condition
- Lot Number: 962
Listed by Compass Pennsylvania, LLC, Lauren Woods
Sold by Keller Williams Real Estate-Blue Bell, Harold G Riley III

Get Pre-Approved Today
Schools
Schools serving 1100 Utley Aly
School District:Phoenixville Area School District
| Name | Grades | Distance |
|---|---|---|
Phoenixville Early Learning Center 1 Phantom Way, Phoenixville, PA 19460 | K-1 | 1.6 mi |
Manavon Elementary School 2 Phantom Way, Phoenixville, PA 19460 | 2-5 | 1.6 mi |
Phoenixville Area Middle School 1000 Purple Pride Parkway, Phoenixville, PA 19460 | 6-8 | 1.5 mi |
Phoenixville Area High School 1200 Gay Street, Phoenixville, PA 19460 | 9-12 | 1.5 mi |
Disclaimer:
School attendance boundaries provided by ATTOM Data Solutions and are for reference only. Contact the school directly to verify enrollment eligibility.
Price & Sales History for 1100 Utley Aly
Date
Details
Price
Change
Source
3/27/2026
Sold
$475,000
—
MLS
1/29/2026
Listed
$474,995
—
MLS
Disclaimer: Historical sales information is derived from public records provided by the county offices. Information is not guaranteed and should be independently verified.
1100 Utley Alley, Phoenixville, PA 19460 (MLS# PACT2116448) is a Townhouse property that was sold at $475,000 on March 27, 2026. Want to learn more about 1100 Utley Alley? Do you have questions about finding other Townhouse real estate for sale in Phoenixville? You can browse all Phoenixville real estate or contact a Coldwell Banker agent to request more information.