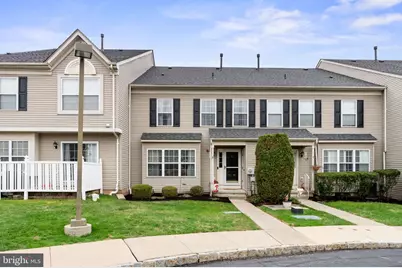
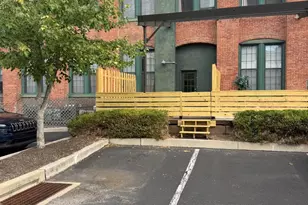
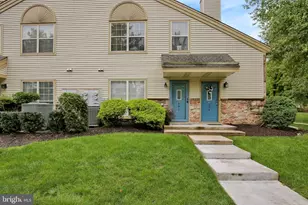
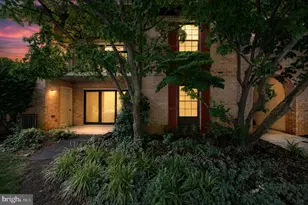
Full Property Details for 1102 Cherry Wood Ct #1102
General
- Sold For: $300,000
- HOA FEE: $305/month
- Taxes: $4,667 (2025)
- Status: Closed
- Type: Condo
- Source: BrightMLSPhilly
- MLS ID: PACT2131420
- Added to Site: 83 day(s) ago
Interior
- Interior Features: Ceiling Fan(s)
- Appliances: Built-In Microwave, Dishwasher, Disposal, Dryer, Oven - Self Cleaning
Rooms
- Total Bathrooms: 2
- Full Bathrooms: 1
- Half Bathrooms: 1
- Upper Floor Baths: 1
- Upper - Full Baths: 1
- Main Floor Baths: 1
- Main - 1/2 Baths: 1
- Total Bedrooms: 2
- Bedrooms Upper: 2
Additional Information
- Shared Amenities: Community Center
- Shared Pool: Yes
- Pool: Yes
Parking
- Assigned Spaces: 2
- Parking Features: Assigned
- Parking Type: On Street
Location
- Area: East Pikeland Twp (10326)
- Municipality: EAST PIKELAND TWP
- County: CHESTER
- Subdivision: KIMBERTON GREENE
- Cross Streets: Iris
- Driving Directions: Take E Seven Stars Rd to Iris Ct to Cherry Wood Ct - Unit on your right
School Information
- School District: Phoenixville Area
- High School: Phoenixville
Community
- Assoc. Fees Include: Common Area Maintenance, Ext Bldg Maint, Lawn Maintenance, Pool(s), Snow Removal, Trash
- Pets Allowed: Yes
- Pets: No Pet Restrictions
Heating & Cooling
- Central air: Yes
- Cooling Type: Central A/C
- Cooling Fuel: Electric
- Heating Type: Forced Air
- Heating Fuel: Natural Gas
- Water Heater: Natural Gas
Utilities
- Sewer: Public Sewer
- Water: Public
Structural Information
- Architectural Style: Colonial
- Structure Type: Interior Row/Townhouse
- Construction: Vinyl Siding
- Basement: Yes
- Basement Desc.: Full, Fully Finished
- Foundation: Concrete Perimeter
- Roof: Shingle
- Stories Description: Main, Upper 1
- Square Feet: 1,642
- Sq. Ft. Source: Assessor
- Living Area: 1,642 Sq. Ft.
- Finished Above Grnd: 1,162 Sq. Ft.
- Finished Below Grnd: 480 Sq. Ft.
- Year Built: 1999
- Year Built Source: Assessor
Lot Features
Financial Considerations
- Price Per Sq. Ft.: $258.18
- Condo Fee: $305
- Condo Fee Freq: Monthly
- Assessment Year: 2026
- School Tax: $3,989
- City/TownTax: $90
- City/TownTax Freq: Annually
- County Tax: $587
- County Tax Freq: Annually
- Tax w/Assessment: $113,720
- Tax Amount: $4,667
- Tax Year: 2025
- Terms: Standard Sale
- Tax Total Finished Sq. Ft.: 1642
Disclosures and Reports
- Ownership: Condominium
- Condo: Yes
- Inclusions: Washer, Dryer & Kitchen Refrigerator all in as-is condition
- Lot Number: 454
Listed by Realty One Group Restore - Collegeville, Bryan James Woodall
Sold by Realty One Group Restore - BlueBell, Joanne Lewis