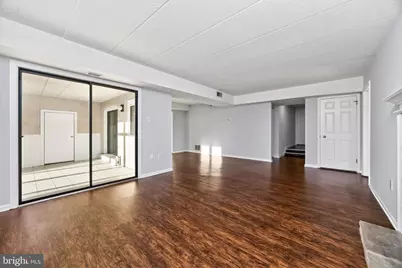
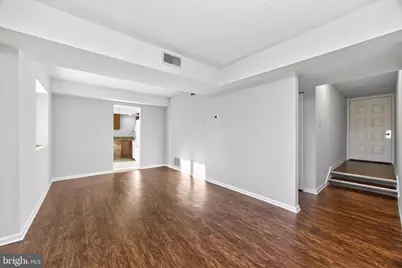
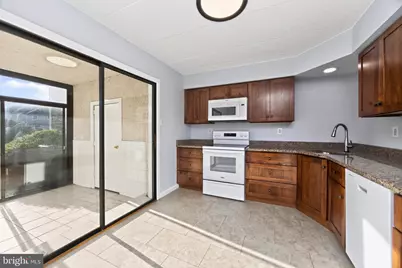
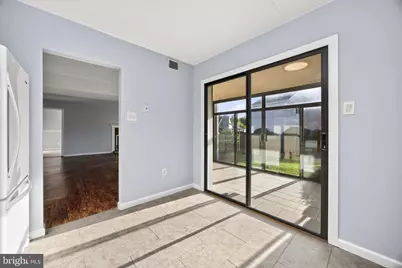
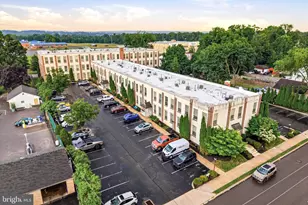
Full Property Details for 112 Harvest Ln #104
General
- Price: $275,000
- HOA FEE: $399/month
- Taxes: $3,379 (2026)
- Status: Active
- Type: Condo
- Source: BrightMLSPhilly
- MLS ID: PACT2135460
- Updated: 9/11/2026
- Added to Site: 2 day(s) ago
Interior
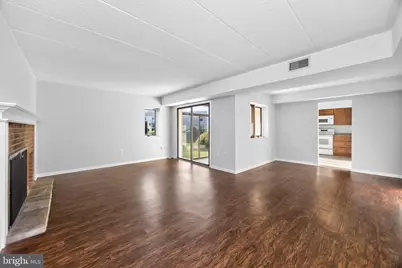
- Number of Rooms: 3
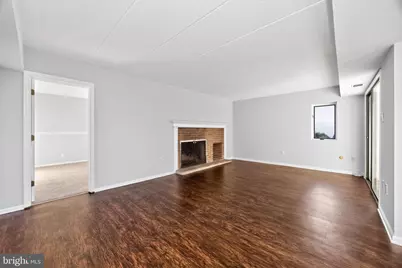
- Fireplace: Yes
- Number of Fireplaces: 1
- Fireplace(s): Brick
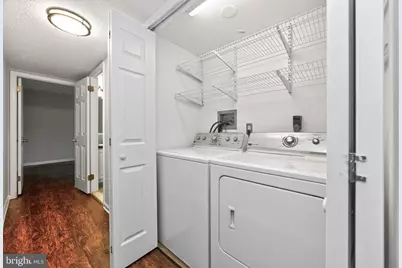
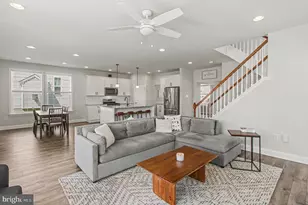
- Appliances: Dishwasher, Built-In Microwave, Dryer - Electric, Oven/Range - Electric, Washer
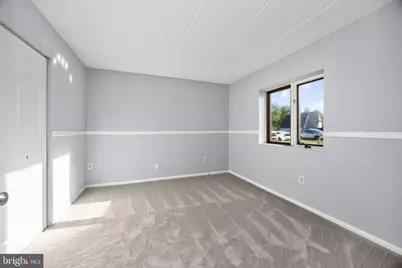
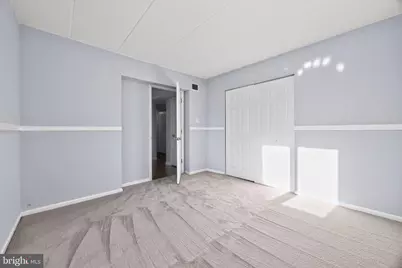
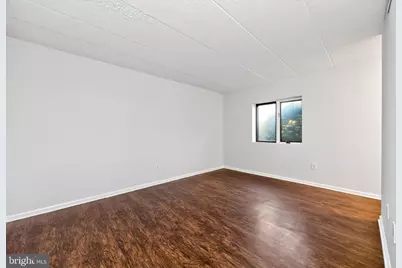
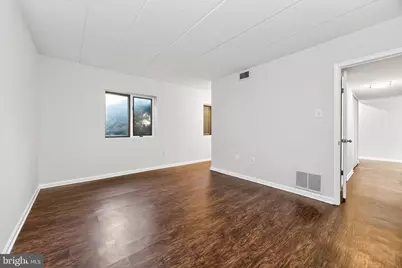
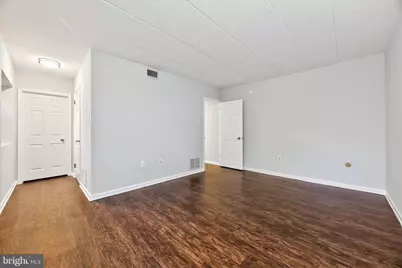
- Flooring: Carpet, Laminated
Rooms
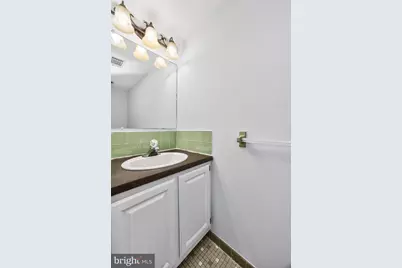
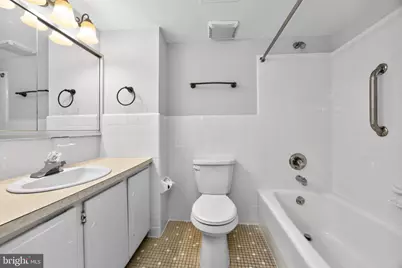
- Total Bathrooms: 2
- Full Bathrooms: 1
- Half Bathrooms: 1
- Main Floor Baths: 2
- Main - Full Baths: 1
- Main - 1/2 Baths: 1
- Total Bedrooms: 2
- Bedrooms Main & Up: 2
Additional Information
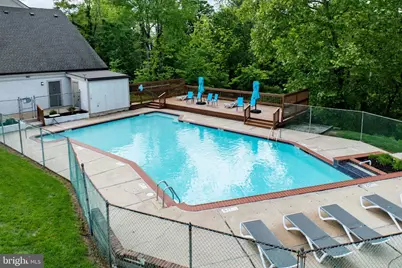
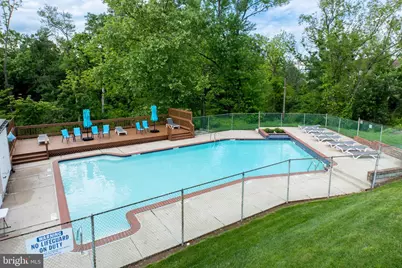
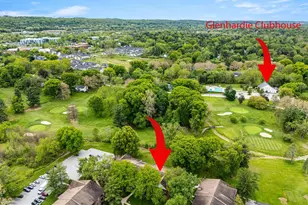
- Shared Pool: Yes
- Pool: Yes
Exterior
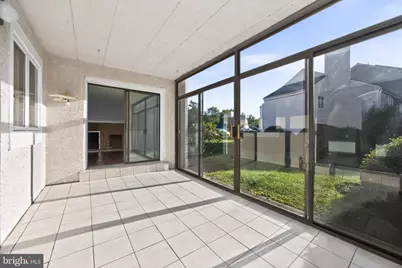
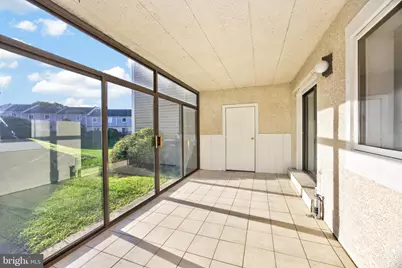
- Porch/Patio/Deck: Enclosed, Porch(es)
Parking
- Total Spaces: 1
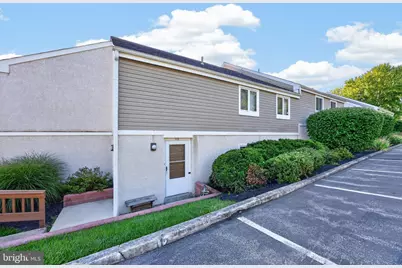
- Parking Features: Paved Parking
- Parking Type: Parking Lot
Location
- Area: Phoenixville Boro (10315)
- Municipality: PHOENIXVILLE BORO
- County: CHESTER
- Subdivision: CAINES CREEK
- Driving Directions: Refer to GPS
School Information
- School District: Phoenixville Area
Community
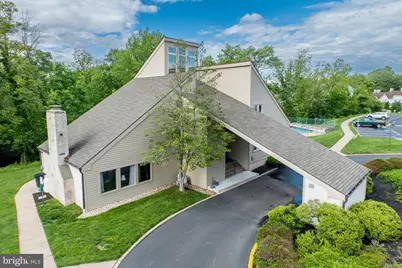
- Assoc. Fees Include: Common Area Maintenance, Ext Bldg Maint, Lawn Maintenance, Pool(s), Recreation Facility, Snow Removal, Trash
- Pets Allowed: Yes
- Pets: No Pet Restrictions
Heating & Cooling
- Central air: Yes
- Cooling Type: Central A/C
- Cooling Fuel: Electric
- Heating Type: Forced Air
- Heating Fuel: Electric
- Water Heater: Electric
Utilities
- Sewer: Public Sewer
- Water: Public
Structural Information
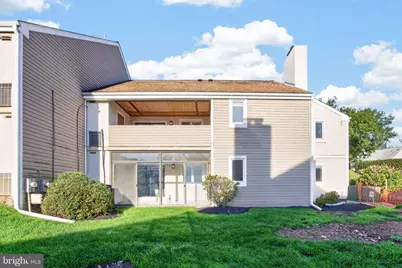
- Architectural Style: Unit/Flat
- Structure Type: Garden 1 - 4 Floors
- Construction: Block
- Roof: Asphalt
- Common Walls: No One Below, 1 Common Wall
- Walls/Ceilings: Dry Wall, Masonry
- Doors: Sliding Glass
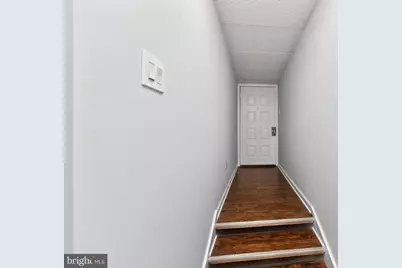
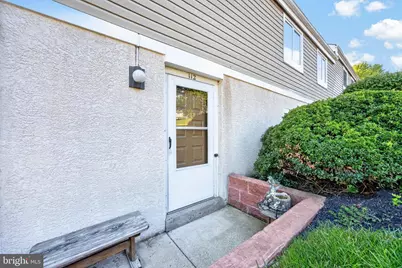
- Entry Floor Number: 1
- Stories Description: Main
- Square Feet: 1,415
- Sq. Ft. Source: Estimated
- Living Area: 1,415 Sq. Ft.
- Finished Above Grnd: 1,415 Sq. Ft.
- Year Built: 1974
- Year Built Source: Estimated
- Property Condition: Good
Lot Features
Financial Considerations
- Price Per Sq. Ft.: $194.35
- Condo Fee: $399
- Condo Fee Freq: Monthly
- Assessment Year: 2026
- School Tax: $2,447
- City/TownTax: $584
- City/TownTax Freq: Annually
- County Tax: $348
- County Tax Freq: Annually
- Tax w/Assessment: $67,400
- Tax Amount: $3,379
- Tax Year: 2026
Disclosures and Reports
- Ownership: Fee Simple
- Condo: Yes
- Inclusions: Washer/Dryer and Refrigerator
Listed by VRA Realty, Joseph M D'Andrea II and VRA Realty, David C Ashe