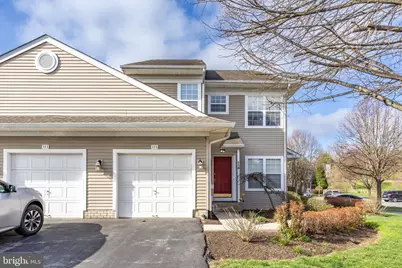
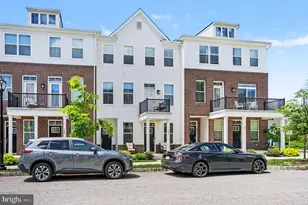
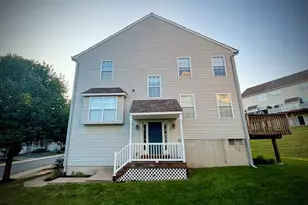
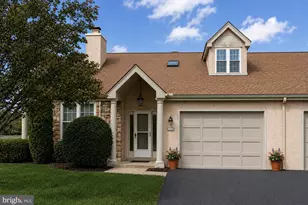
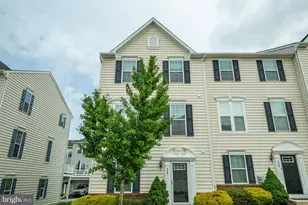
Full Property Details for 115 Jeffords Ct #1002
General
- Sold For: $445,000
- HOA FEE: $359/month
- Taxes: $4,340 (2025)
- Status: Closed
- Type: Townhouse
- Source: BrightMLSPhilly
- MLS ID: PACT2120050
- Added to Site: 138 day(s) ago
Interior
- Number of Rooms: 8
- Rooms/Areas: Living Room, Dining Room, Primary Bedroom, Bedroom 2, Bedroom 3, Kitchen, Laundry, Primary Bathroom
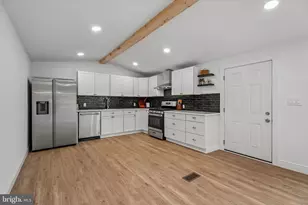
- Interior Features: Primary Bath(s), Kitchen - Eat-In
- Fireplace: Yes
- Number of Fireplaces: 1
- Fireplace(s): Marble
- Flooring: Wood, Fully Carpeted
Rooms
- Total Bathrooms: 1
- Full Bathrooms: 1
- Main Floor Baths: 1
- Main - Full Baths: 1
- Total Bedrooms: 3
- Bedrooms Main & Up: 3
Additional Information
- Shared Amenities: Swimming Pool, Tot Lots/Playground, Club House, Baseball Field, Basketball Courts, Fitness Center, Pickleball Courts, Tennis Courts
- Shared Pool: Yes
- Pool: Yes
Exterior
- Exterior Features: Sidewalks, Street Lights, Tennis Court(s)
- Porch/Patio/Deck: Deck(s)
Parking
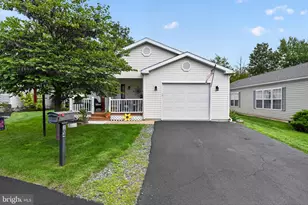
- Garage: Yes
- Garage Spaces: 1
- Total Spaces: 1
- Parking Type: On Street, Parking Lot, Attached Garage, Other
- Garage Description: Inside Access
Location
- Area: Charlestown Twp (10335)
- Municipality: CHARLESTOWN TWP
- County: CHESTER
- Subdivision: CHARLESTOWN HUNT
- Cross Streets: Charlestn Hunt
- Driving Directions: Rt 29 north to right on Rt 29 to left at Charlestown Hunt
School Information
- School District: Great Valley
- Elementary School: Charlestown
- Middle School: Great Valley
- High School: Great Valley
Community
- Association: Yes
- Assoc. Fees Include: Pool(s), Common Area Maintenance, Ext Bldg Maint, Lawn Maintenance, Snow Removal, Trash, Insurance, Recreation Facility
- Pets Allowed: Yes
- Pets: No Pet Restrictions
Heating & Cooling
- Central air: Yes
- Cooling Type: Central A/C
- Cooling Fuel: Electric
- Heating Type: Forced Air
- Heating Fuel: Natural Gas
- Water Heater: Natural Gas
Utilities
- Sewer: Public Sewer
- Water: Public
- Utility Description: Cable TV
Structural Information
- Architectural Style: Colonial
- Structure Type: End of Row/Townhouse
- Construction: Vinyl Siding
- Foundation: Slab
- Roof: Pitched
- Walls/Ceilings: Cathedral Ceilings
- Stories Description: Main
- Square Feet: 1,605
- Sq. Ft. Source: Assessor
- Living Area: 1,605 Sq. Ft.
- Finished Above Grnd: 1,605 Sq. Ft.
- Year Built: 1997
- Year Built Source: Assessor
Unit Information
Lot Features
- Lot Size (Acres): 0.04
- Lot Size (Sq. Ft.): 1,605
- Lot Size Source: Assessor
- Zoning: PRD1
- Lot Description: Level, SideYard(s)
Financial Considerations
- Price Per Sq. Ft.: $261.06
- Association Fee: $359
- Assoc Fee Freq.: Monthly
- Assessment Year: 2025
- School Tax: $3,516
- City/TownTax: $105
- City/TownTax Freq: Annually
- County Tax: $720
- County Tax Freq: Annually
- Tax w/Assessment: $139,400
- Tax Amount: $4,340
- Tax Year: 2025
- Terms: Standard Sale
- Tax Total Finished Sq. Ft.: 1605
Disclosures and Reports
- Ownership: Fee Simple
- Inclusions: Washer, dryer & refrigerator as-is
- Lot Number: 299
Listed by Keller Williams Real Estate -Exton, Bill J McCormick
Sold by RE/MAX Preferred - Newtown Square, Leann Murphy