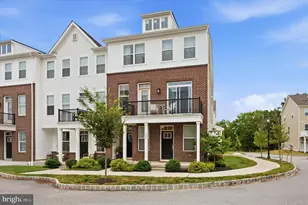
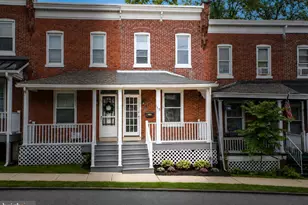
Full Property Details for 1201 Denise Cir
General
- Sold For: $350,000
- HOA FEE: $140/month
- Taxes: $3,867 (2025)
- Status: Closed
- Type: Townhouse
- Source: BrightMLSPhilly
- MLS ID: PACT2130190
- Added to Site: 90 day(s) ago
Interior
- Rooms/Areas: Living Room, Dining Room, Bedroom 2, Kitchen, Family Room, Bedroom 1, Office, Bathroom 1, Half Bath
- Interior Features: Bathroom - Tub Shower, Carpet, Family Room Off Kitchen, Ceiling Fan(s), Walk-in Closet(s)
- Fireplace: Yes
- Number of Fireplaces: 1
- Fireplace(s): Fireplace - Glass Doors, Mantel(s), Screen, Wood
- Appliances: Dryer - Electric, Oven/Range - Electric, Refrigerator, Washer
- Flooring: Carpet, Luxury Vinyl Plank, Wood
Rooms
- Total Bathrooms: 2
- Full Bathrooms: 1
- Half Bathrooms: 1
- Upper Floor Baths: 1
- Upper - Full Baths: 1
- Main Floor Baths: 1
- Main - 1/2 Baths: 1
- Total Bedrooms: 2
- Bedrooms Upper: 2
Exterior
- Exterior Features: Awning(s), Tennis Court(s), Play Area, Play Equipment
- Porch/Patio/Deck: Deck(s)
Parking
- Assigned Spaces: 2
- Parking Features: Assigned
- Parking Type: On Street
Location
- Area: East Pikeland Twp (10326)
- Municipality: EAST PIKELAND TWP
- County: CHESTER
- Subdivision: COVERED BRIDGE CRO
- Cross Streets: Dawn Way
- Driving Directions: From VF Park: Travel west on Rt 23 to a left on Hollingsworth Blvd, to left on Dawn Way, left on Denise to property on left. End Unit
School Information
- School District: Phoenixville Area
Community
- Association: Yes
- Assoc. Name: PENCO MANAGEMENT
- Assoc. Fees Include: Common Area Maintenance, Lawn Maintenance, Snow Removal, Trash
- Pets Allowed: Yes
- Pets: No Pet Restrictions
Heating & Cooling
- Central air: Yes
- Cooling Type: Central A/C
- Cooling Fuel: Electric
- Heating Type: Heat Pump(s)
- Heating Fuel: Electric
- Water Heater: Electric
Utilities
- Sewer: Public Sewer
- Water: Public
- Utility Description: Cable TV Available, Electric Available, Phone Available, Water Available, Sewer Available
Structural Information
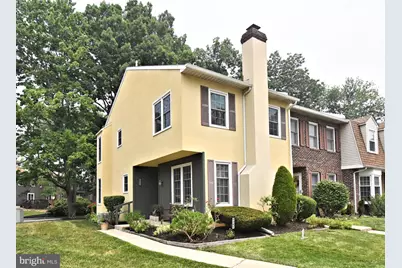
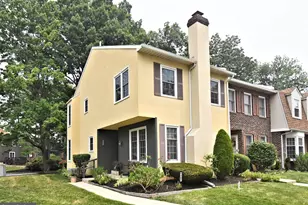
- Architectural Style: Colonial
- Structure Type: End of Row/Townhouse
- Construction: Stucco, Vinyl Siding
- Basement: Yes
- Basement Desc.: Full, Partially Finished, Shelving, Sump Pump
- Foundation: Block
- Stories Description: Lower 1, Main, Upper 1
- Square Feet: 1,778
- Sq. Ft. Source: Estimated
- Living Area: 1,778 Sq. Ft.
- Finished Above Grnd: 1,561 Sq. Ft.
- Finished Below Grnd: 217 Sq. Ft.
- Year Built: 1981
- Year Built Source: Assessor
- Property Condition: Very Good
Lot Features
- Lot Size (Acres): 0.1
- Lot Size (Sq. Ft.): 4,309
- Lot Size Source: Assessor
- Zoning: RESIDENTIAL
- Lot Description: Corner
Financial Considerations
- Price Per Sq. Ft.: $224.15
- Association Fee: $140
- Assoc Fee Freq.: Monthly
- Assessment Year: 2026
- School Tax: $3,305
- City/TownTax: $75
- City/TownTax Freq: Annually
- County Tax: $486
- County Tax Freq: Annually
- Tax w/Assessment: $94,220
- Tax Amount: $3,867
- Tax Year: 2025
- Terms: Standard Sale
- Tax Total Finished Sq. Ft.: 1561
Disclosures and Reports
- Ownership: Fee Simple
- Inclusions: washer/dryer/refrigerator
- Lot Number: 20
Listed by Century 21 Norris-Valley Forge, Suzanne V Norris
Sold by RE/MAX Main Line-Kimberton, John P Waclawsky Jr.