This is a carousel with tiles that activate property listing cards. Use the previous and next buttons to navigate.
1/1
$545,000
This is a carousel with tiles that activate property listing cards. Use the previous and next buttons to navigate.
1/1
Property Description
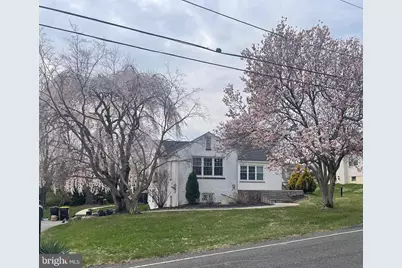
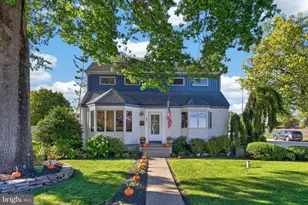
Welcome to this beautifully maintained and thoughtfully updated single-family home located in Upper Providence Township within the Spring-Ford School District. Situated on a sprawling 1.31-acre lot, this property offers a generously sized side yard with plenty of space to enjoy outdoor living. The raised ranch design features gleaming hardwood floors that flow throughout the living room, dining room, and hallway, creating a warm and inviting atmosphere. The bright eat-in kitchen is appointed with granite countertops, tile flooring, stainless steel appliances, and abundant recessed lighting, making it both functional and stylish. Just off the kitchen, a convenient mudroom with pantry storage adds everyday practicality. Three well-sized bedrooms are served by an updated hall bathroom. The finished lower level offers a spacious family room with a cozy gas fireplace, along with a full bathroom featuring a walk-in shower, newly completed in 2022. Two additional utility rooms provide laundry facilities and ample storage space. Step outside to enjoy the enlarged composite deck, an expansive driveway, electric dog fencing and a storage shed, offering excellent outdoor versatility. Buyers should check with Upper Providence township about the potential to subdivide the lot. Ideally located just minutes from downtown Phoenixville, Providence Town Square, Route 29, and the 422 bypass. This home combines comfort, updates, and convenience in a highly sought-after location.
Full Property Details
Full Property Details for 121 MacDade Rd
General
- Sold For: $545,000
- Taxes: $6,396 (2025)
- Status: Closed
- Type: Single Family
- Source: BrightMLSPhilly
- MLS ID: PAMC2171844
- Added to Site: 46 day(s) ago
Interior
- Rooms/Areas: Living Room, Dining Room, Primary Bedroom, Bedroom 2, Kitchen, Family Room, Bedroom 1
- Interior Features: Kitchen - Eat-In
- Fireplace: Yes
- Number of Fireplaces: 1
- Fireplace(s): Stone
- Appliances: Dishwasher, Built-In Microwave, Stainless Steel Appliances
- Flooring: Vinyl, Hardwood, Ceramic Tile
Rooms
Bathrooms
- Total Bathrooms: 2
- Full Bathrooms: 2
- Main Floor Baths: 1
- Main - Full Baths: 1
- Lower Floor Baths: 1
- Lower - Full Baths: 1
Bedrooms
- Total Bedrooms: 3
- Bedrooms Main & Up: 3
Exterior
- Porch/Patio/Deck: Deck(s), Patio(s)
Parking
- Total Spaces: 5
- Parking Features: Asphalt Driveway
- Parking Type: Driveway
Location
- Area: Upper Providence Twp (10661)
- Municipality: UPPER PROVIDENCE TWP
- County: MONTGOMERY
- Cross Streets: Egypt Rd
- Driving Directions: From Phoenixville Rt 29 N, Right on Macdade Rd, house on the right.
School Information
- School District: Spring-Ford Area
Heating & Cooling
- Central air: Yes
- Cooling Type: Central A/C
- Cooling Fuel: Electric
- Heating Type: Forced Air
- Heating Fuel: Natural Gas
- Water Heater: Electric
Utilities
- Sewer: Public Sewer
- Water: Well
- Utility Description: Cable TV
Structural Information
- Architectural Style: Raised Ranch/Rambler
- Structure Type: Detached
- Construction: Stucco
- Basement: Yes
- Basement Desc.: Full, Fully Finished, Walkout Level
- Foundation: Block
- Roof: Pitched, Shingle
- Windows: Energy Efficient, Replacement
- Stories Description: Lower 1, Main
- Square Feet: 2,241
- Sq. Ft. Source: Assessor
- Living Area: 2,241 Sq. Ft.
- Finished Above Grnd: 1,641 Sq. Ft.
- Finished Below Grnd: 600 Sq. Ft.
- Year Built: 1949
- Year Built Source: Assessor
- Property Condition: Very Good
Unit Information
Unit 1
- Bathrooms-Lower: 1
Lot Features
- Lot Size (Acres): 1.31
- Lot Size (Sq. Ft.): 57,151
- Lot Size Source: Assessor
- Lot Dimensions: 248.00 x 0.00
- Zoning: R2
Financial Considerations
- Price Per Sq. Ft.: $274.22
- Assessment Year: 2026
- School Tax: $5,046
- City/TownTax: $426
- City/TownTax Freq: Annually
- County Tax: $847
- County Tax Freq: Annually
- Tax w/Assessment: $155,200
- Tax Amount: $6,396
- Tax Year: 2025
- Terms: Standard Sale
- Tax Total Finished Sq. Ft.: 2241
Disclosures and Reports
- Ownership: Fee Simple
- Inclusions: Refrigerator, Washer, Dryer- Remain As Is.
- Lot Number: 3
Listed by Chris James Hector Realty, Andrea L Heskett
Sold by RE/MAX Plus, Joseph Coppola

Get Pre-Approved Today
Schools
Schools serving 121 MacDade Rd
School District:Spring-Ford Area School District
| Name | Grades | Distance |
|---|---|---|
Oaks El School 325 Oaks School Dr, Oaks, PA 19456 | K-4 | 1.6 mi |
Spring-Ford Ms 7th Grade Center 833 South Lewis Road, Royersford, PA 19468 | 7- | 3.4 mi |
Spring-Ford Ms 8th Grade Center 700 Washington Street, Royersford, PA 19468 | 8- | 3.7 mi |
Spring-Ford Shs 10-12 Gr Center 350 South Lewis Road, Royersford, PA 19468 | 9-12 | 3.7 mi |
Disclaimer:
School attendance boundaries provided by ATTOM Data Solutions and are for reference only. Contact the school directly to verify enrollment eligibility.
Price & Sales History for 121 MacDade Rd
Date
Details
Price
Change
Source
5/21/2026
Sold
$545,000
21.11%
MLS
4/09/2026
Listed
$450,000
—
MLS
Disclaimer: Historical sales information is derived from public records provided by the county offices. Information is not guaranteed and should be independently verified.
121 Macdade Road, Phoenixville, PA 19460 (MLS# PAMC2171844) is a Single Family property that was sold at $545,000 on May 21, 2026. Want to learn more about 121 Macdade Road? Do you have questions about finding other Single Family real estate for sale in Phoenixville? You can browse all Phoenixville real estate or contact a Coldwell Banker agent to request more information.