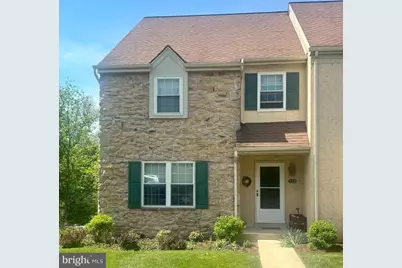
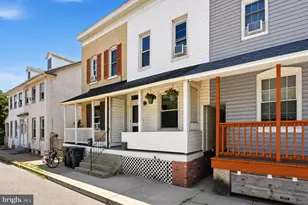
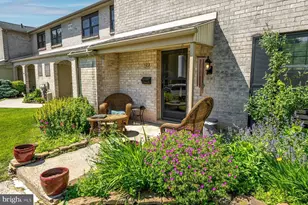
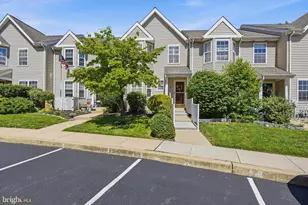
Full Property Details for 123 Westridge Pl S #112
General
- Price: $310,000
- HOA FEE: $434/month
- Taxes: $5,560 (2025)
- Status: Pending
- Type: Townhouse
- Source: BrightMLSPhilly
- MLS ID: PACT2126260
- Updated: 6/2/2026
- Added to Site: 46 day(s) ago
Interior
- Rooms/Areas: Basement
- Interior Features: Bathroom - Walk-In Shower, Bathroom - Tub Shower, Carpet, Formal/Separate Dining Room, Other
- Fireplace: Yes
- Number of Fireplaces: 1
Rooms
- Total Bathrooms: 3
- Full Bathrooms: 2
- Half Bathrooms: 1
- Upper Floor Baths: 2
- Upper - Full Baths: 2
- Main Floor Baths: 1
- Main - 1/2 Baths: 1
- Total Bedrooms: 3
- Bedrooms Upper: 3
Additional Information
- Shared Amenities: Basketball Courts, Pool - Outdoor, Tot Lots/Playground, Tennis Courts
- Shared Pool: Yes
- Pool: Yes
Parking
- Garage: Yes
- Garage Spaces: 1
- Total Spaces: 1
- Parking Type: Attached Garage, Driveway, Parking Lot, On Street
- Garage Description: Basement Garage
Location
- Area: Phoenixville Boro (10315)
- Municipality: PHOENIXVILLE BORO
- County: CHESTER
- Subdivision: WESTRIDGE ESTATES
- Driving Directions: Rt 23 W right onto Township Line Rd right into Westridge Estates. Right onto Westridge Pl S. Follow up to 123 on the right. Please park in visitor parking only. ( do not park in residential marked parking spaces).
School Information
- School District: Phoenixville Area
Community
- Association: Yes
- Assoc. Name: PENCO MGMT
- Assoc. Fees Include: All Ground Fee, Common Area Maintenance, Snow Removal, Lawn Maintenance, Trash
Heating & Cooling
- Central air: Yes
- Cooling Type: Central A/C
- Cooling Fuel: Electric
- Heating Type: Heat Pump(s)
- Heating Fuel: Electric
- Water Heater: Electric
Utilities
- Sewer: Public Sewer
- Water: Public
Structural Information
- Architectural Style: Straight Thru
- Structure Type: End of Row/Townhouse
- Construction: Block
- Basement: Yes
- Basement Desc.: Partially Finished, Garage Access
- Foundation: Block
- Stories Description: Main, Upper 1
- Square Feet: 2,008
- Sq. Ft. Source: Assessor
- Living Area: 2,008 Sq. Ft.
- Finished Above Grnd: 1,608 Sq. Ft.
- Finished Below Grnd: 400 Sq. Ft.
- Year Built: 1989
- Year Built Source: Assessor
Lot Features
- Lot Size (Acres): 0.02
- Lot Size (Sq. Ft.): 936
- Lot Size Source: Assessor
- Zoning: RESIDENTIAL
Financial Considerations
- Price Per Sq. Ft.: $192.79
- Association Fee: $434
- Assoc Fee Freq.: Monthly
- Assessment Year: 2026
- School Tax: $3,987
- City/TownTax: $985
- City/TownTax Freq: Annually
- County Tax: $587
- County Tax Freq: Annually
- Tax w/Assessment: $113,680
- Tax Amount: $5,560
- Tax Year: 2025
- Tax Total Finished Sq. Ft.: 2008
Disclosures and Reports
- Ownership: Fee Simple
- Lot Number: 123
Listed by Realty One Group Restore - Collegeville, Alyssa H MacLeod