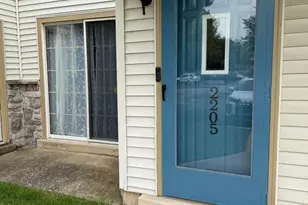
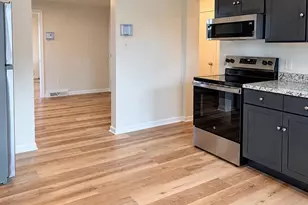
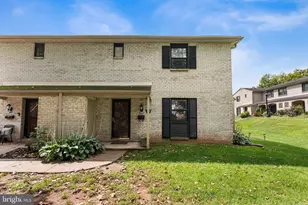
Full Property Details for 129 Hudson Dr
General
- Rent: $3,350
- HOA FEE: $120/month
- Status: Active
- Type: Townhouse
- Source: BrightMLSPhilly
- MLS ID: PAMC2197668
- Updated: 10/19/2026
- Added to Site: Today
Rental Information
- Max. Lease (Mths): 24
- Min. Lease (Mths): 12
- Rent Includes: Common Area Maintenance, Grounds Maintenance, HOA/Condo Fee, Lawn Service, Parking, Sewer, Trash Removal
Interior
- Number of Rooms: 9
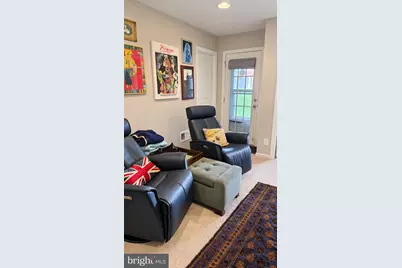
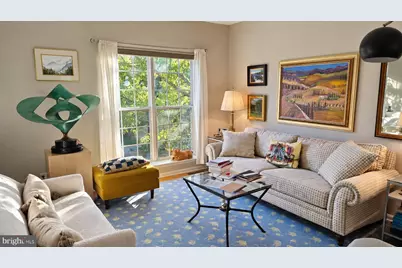
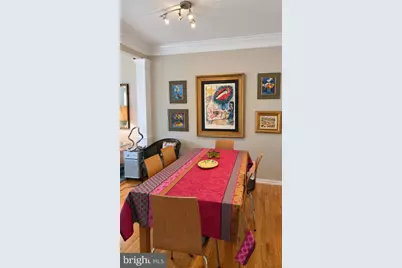
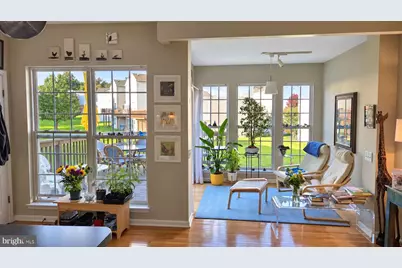
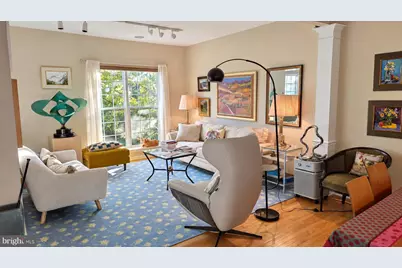
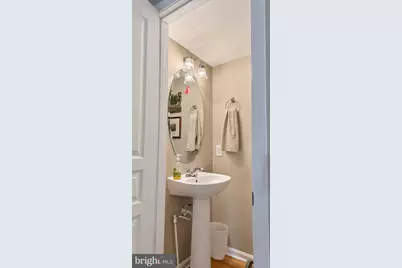
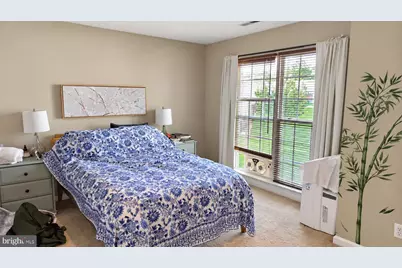
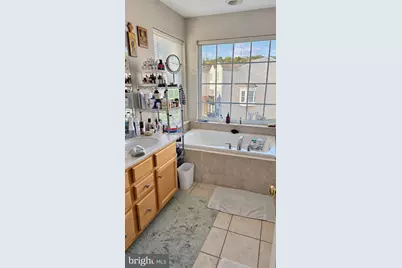
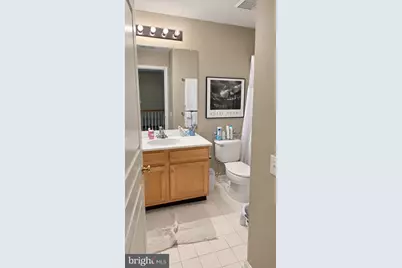
- Rooms/Areas: Living Room, Dining Room, Primary Bedroom, Bedroom 2, Bedroom 3, Kitchen, Family Room, Sun/Florida Room, Laundry, Office, Storage Room, Utility Room, Bathroom 2, Bathroom 3, Primary Bathroom, Additional Bedroom
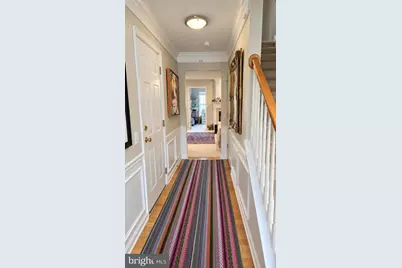
- Interior Features: Bathroom - Tub Shower, Bathroom - Stall Shower, Bathroom - Walk-In Shower, Breakfast Area, Built-Ins, Carpet, Ceiling Fan(s), Chair Railings, Combination Dining/Living, Combination Kitchen/Dining, Crown Moldings, Curved Staircase, Dining Area, Entry Level Bedroom, Floor Plan - Open, Floor Plan - Traditional, Kitchen - Eat-In, Kitchen - Gourmet, Kitchen - Island, Kitchen - Table Space, Pantry, Recessed Lighting, Wood Floors, Window Treatments, Walk-in Closet(s)
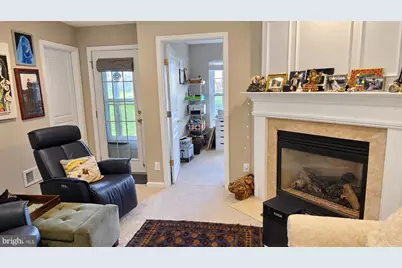
- Fireplace: Yes
- Number of Fireplaces: 1
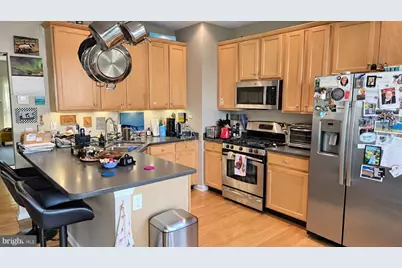
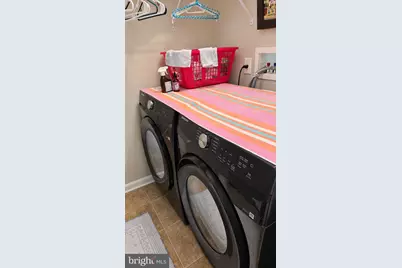
- Appliances: Built-In Microwave, Built-In Range, Dishwasher, Disposal, Dryer, Energy Efficient Appliances, Exhaust Fan, Icemaker, Microwave, Oven - Self Cleaning, Oven/Range - Gas, Range Hood, Refrigerator, Stainless Steel Appliances, Washer - Front Loading, Water Heater
- Flooring: Hardwood, Tile/Brick, Carpet
Rooms
- Total Bathrooms: 3
- Full Bathrooms: 2
- Half Bathrooms: 1
- Upper Floor Baths: 2
- Upper - Full Baths: 2
- Main Floor Baths: 1
- Main - 1/2 Baths: 1
- Total Bedrooms: 3
- Bedrooms Upper: 3
Exterior
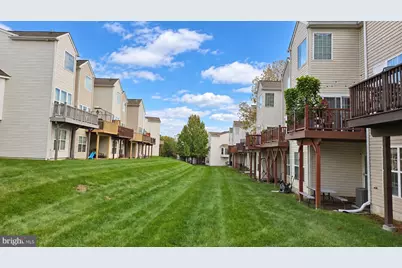
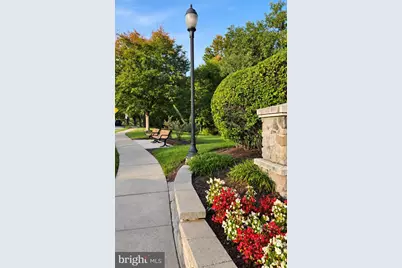
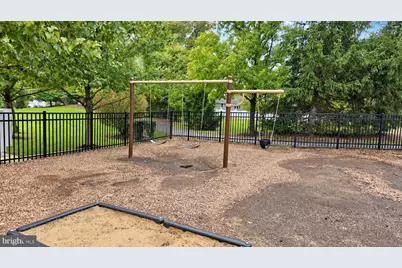
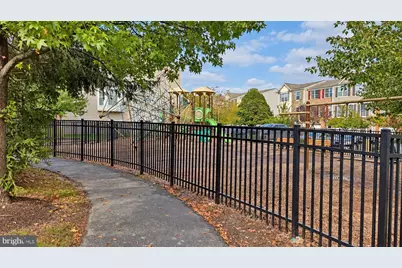
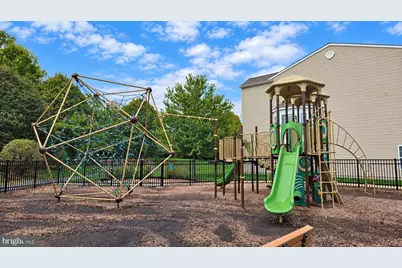
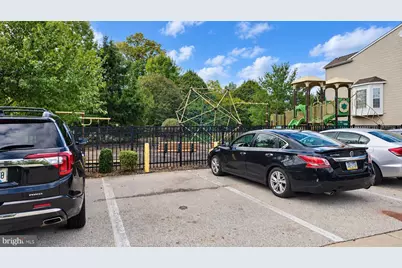
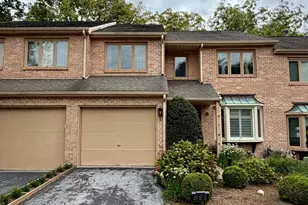
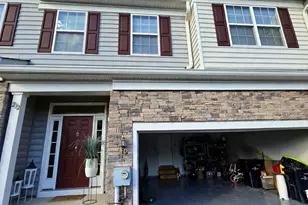
- Exterior Features: Exterior Lighting, Play Area, Play Equipment, Sidewalks, Stone Retaining Walls
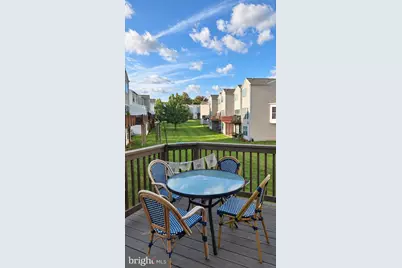
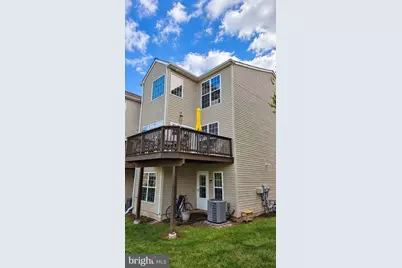
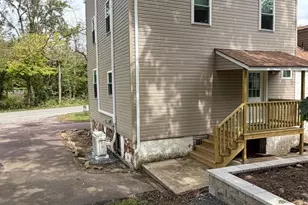
- Porch/Patio/Deck: Deck(s), Wrap Around
Parking
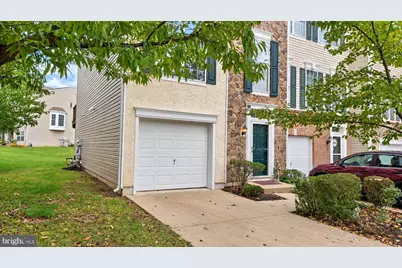
- Garage: Yes
- Garage Spaces: 1
- Total Spaces: 2
- Parking Features: Asphalt Driveway
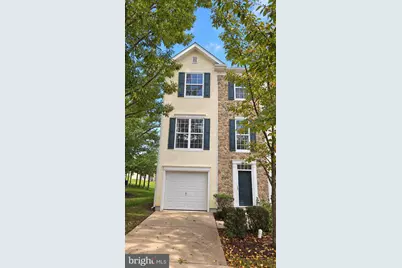
- Parking Type: Attached Garage, Driveway, Other
- Garage Description: Garage - Front Entry, Garage Door Opener, Inside Access
Location
- Area: Upper Providence Twp (10661)
- Municipality: UPPER PROVIDENCE TWP
- County: MONTGOMERY
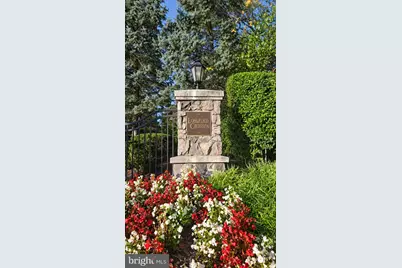
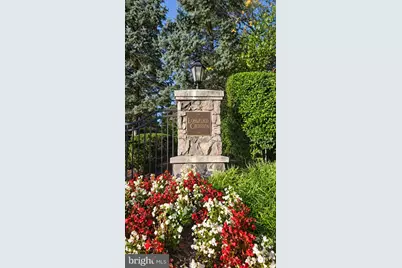
- Subdivision: LONGFORD CROSSING
- Cross Streets: Egypt Road
- Driving Directions: USE GPS
- Direction Faces: South
School Information
- School District: Spring-Ford Area
- Elementary School: Oaks
- Middle School: Spring-Ford Ms 8Th Grade Center
- High School: Spring-Ford Senior
Community
- Association: Yes
- Assoc. Name: LONGFORD CROSSING
- Assoc. Fees Include: Common Area Maintenance, Lawn Maintenance, Parking Fee, Trash, Taxes, Snow Removal
- Pets Allowed: Yes
- Pets: Case by Case Basis
Heating & Cooling
- Central air: Yes
- Cooling Type: Central A/C
- Cooling Fuel: Electric
- Heating Type: 90% Forced Air
- Heating Fuel: Natural Gas
- Water Heater: Natural Gas
Utilities
- Sewer: Public Sewer
- Water: Public
Structural Information
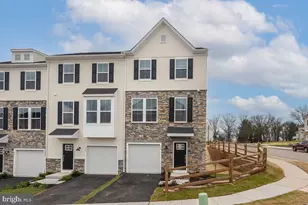
- Architectural Style: Contemporary
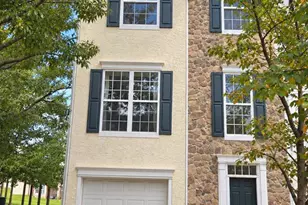
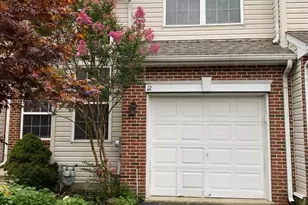
- Structure Type: End of Row/Townhouse
- Construction: Stucco, Combination, Masonry
- Basement: Yes
- Basement Entrance: Yes
- Basement Desc.: Front Entrance, Full, Fully Finished, Garage Access, Heated, Improved, Interior Access, Outside Entrance, Rear Entrance, Walkout Level, Windows, Daylight, Full, Walkout Stairs
- Foundation: Concrete Perimeter
- Roof: Architectural Shingle, Pitched
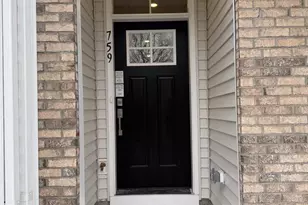
- Entry Floor Number: 1
- Stories/Levels: 3
- Stories Description: Main, Upper 1
- Square Feet: 2,640
- Sq. Ft. Source: Estimated
- Living Area: 2,640 Sq. Ft.
- Finished Above Grnd: 2,170 Sq. Ft.
- Finished Below Grnd: 470 Sq. Ft.
- Basement Finished: 43%
- Year Built: 2005
- Year Built Source: Estimated
- Property Condition: Excellent
Unit Information
Lot Features
- Property View: Trees/Woods, Panoramic, Street
- Lot Size (Acres): 0.03
- Lot Size (Sq. Ft.): 1,179
- Lot Size Source: Estimated
- Frontage Feet: 41
- Street/Road Desc.: Black Top
- Zoning: RES: 1 FAM
Financial Considerations
- Price Per Sq. Ft.: $1.54
- Association Fee: $120
- Assoc Fee Freq.: Monthly
- Application Fee: $50
- Move In Fee: Yes
- Security Deposit: $3,350
- Pre-Paid Lst Mth Rnt: $2
- Owner Pays: Insurance, Snow Removal, Taxes - Real Estate, Trash Collection, Association Fees, Common Area Maintenance, Lawn/Shrub Care, Management, Sewer Maintenance, Sewer
- Tenant Pays: Cable TV, Cooking Fuel, Electricity, Frozen Waterpipe Damage, Gas, Heat, Hot Water, HVAC Maintenance, Insurance, Light Bulbs/Filters/Fuses/Alarm Care, Minor Interior Maintenance, Pest Control, Snow Removal, Utilities - All
Disclosures and Reports
- Ownership: Other
- Exclusions: Personal property of the current tenant or landlord.
- Inclusions: Washer, dryer, refrigerator & window treatments.
Listed by RE/MAX Services, Michael S Choplin