This is a carousel with tiles that activate property listing cards. Use the previous and next buttons to navigate.
1/1
$665,000
This is a carousel with tiles that activate property listing cards. Use the previous and next buttons to navigate.
1/1
Property Description
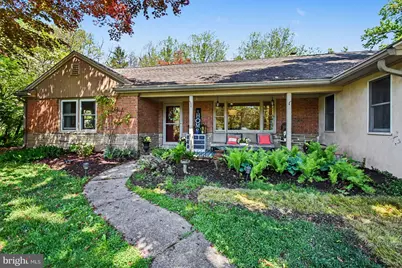
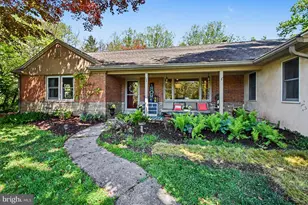
Nestled on a serene quiet street in the sought-after town of Phoenixville, this charming ranch home offers a perfect blend of comfort and functionality and is a gardeners paradise tucked back away. Described by many as "an oasis" it offers true privacy while being walkable to Phoenixville and the nearby schools. Built in the 1950s, this solid home boasts a well-maintained brick exterior and an inviting interior that radiates warmth. With over 1,700 sq ft of living space, this home features 3 spacious bedrooms and 2 full bathrooms. The front bathroom near the kitchen features new marble flooring, standing shower stall, new toilet, new sink, fresh paint and new fixtures. The rear bathroom was nicely updated with new flooring, fresh paint, bead board, and painted wall tiles. Down the hallway you will discover beautiful hardwood floors that flow through the formal dining area and into a cozy breakfast nook, perfect for morning gatherings. The family room, complete with a free-standing wood fireplace, views of the peaceful yard and a door to the patio, creates an inviting atmosphere for relaxation. The kitchen is equipped with modern stainless-steel appliances, including a double oven and electric range, making meal preparation a delight. The expansive lot, nearly 0.69 acres, offers a tranquil retreat with a partly wooded backdrop, providing privacy and a picturesque view of nature. Enjoy outdoor living on the recently added patio (30'x20') or quaint porch, surrounded by lush landscaping and mature trees. The property also features extensive hardscaping, ideal for entertaining or simply enjoying the peaceful surroundings. Conveniently located at the end of a quiet street, this home is close to local conveniences while offering a sense of seclusion. The unfinished basement (with 1 finished room previously used as a teen hangout space) provides ample storage with lots of shelving and potential for additional living space. Homeowners installed a French drain with lateral controls and an industrial de-humidifier. The well had a UV light added in 2020 and there is a whole-house generator serviced by propane tanks. This delightfully loved home is ready to welcome you home! Schedule a private tour today!
Full Property Details
Full Property Details for 1313 Dorothy Ave
General
- Sold For: $665,000
- Taxes: $5,671 (2025)
- Status: Closed
- Type: Single Family
- Source: BrightMLSPhilly
- MLS ID: PACT2123638
- Added to Site: 113 day(s) ago
Interior
- Rooms/Areas: Living Room, Dining Room, Bedroom 2, Bedroom 3, Kitchen, Family Room, Bedroom 1, Recreation Room, Bathroom 1, Bathroom 2
- Interior Features: Bathroom - Stall Shower, Bathroom - Tub Shower, Breakfast Area, Ceiling Fan(s), Dining Area, Entry Level Bedroom, Formal/Separate Dining Room, Wood Floors
- Fireplace: Yes
- Number of Fireplaces: 1
- Fireplace(s): Wood, Free Standing
- Appliances: Dishwasher, Dryer - Electric, Oven - Wall, Oven/Range - Electric, Refrigerator, Stainless Steel Appliances, Oven - Double
- Flooring: Carpet, Hardwood, Tile/Brick
Rooms
Bathrooms
- Total Bathrooms: 2
- Full Bathrooms: 2
- Main Floor Baths: 2
- Main - Full Baths: 2
Bedrooms
- Total Bedrooms: 3
- Bedrooms Main & Up: 3
Exterior
- Exterior Features: Exterior Lighting, Extensive Hardscape
- Porch/Patio/Deck: Porch(es), Patio(s)
Parking
- Carport Spaces: 1
- Total Spaces: 1
- Parking Features: Circular Driveway, Asphalt Driveway, Paved Driveway
- Parking Type: Detached Carport, Driveway
Location
- Area: Schuylkill Twp (10327)
- Municipality: SCHUYLKILL TWP
- County: CHESTER
- Cross Streets: City Line Ave
- Driving Directions: From City Line Ave turn onto Dorothy. Driveway begins at the end of the street.
- Location Details: Suburban
School Information
- School District: Phoenixville Area
- Middle School: Phoenixville Area
- High School: Phoenixville
Heating & Cooling
- Central air: Yes
- Cooling Type: Central A/C
- Cooling Fuel: Electric
- Heating Type: Hot Water, Wood Burn Stove, Baseboard - Hot Water
- Heating Fuel: Oil, Wood
- Water Heater: Electric
Utilities
- Sewer: Public Sewer
- Water: Well
- Utility Description: Propane
Structural Information
- Architectural Style: Ranch/Rambler
- Structure Type: Detached
- Construction: Brick
- Basement: Yes
- Basement Entrance: Yes
- Basement Desc.: Full, Interior Access, Outside Entrance, Drainage System, Poured Concrete, Sump Pump, Walkout Stairs, Windows, Water Proofing System
- Foundation: Concrete Perimeter, Other
- Roof: Architectural Shingle
- Walls/Ceilings: Plaster Walls, Dry Wall
- Doors: Double Entry, Storm
- Stories Description: Main
- Square Feet: 1,790
- Sq. Ft. Source: Assessor
- Living Area: 1,790 Sq. Ft.
- Finished Above Grnd: 1,790 Sq. Ft.
- Year Built: 1956
- Year Built Source: Assessor
- Property Condition: Excellent
Additional Structures
- Other Structures: Shed, Other
Lot Features
- Property View: Trees/Woods
- Lot Size (Acres): 0.69
- Lot Size (Sq. Ft.): 30,006
- Lot Size Source: Assessor
- Zoning: RESIDENTIAL
- Lot Description: Backs to Trees, Cul-de-sac, Front Yard, Landscaping, Partly Wooded, Rear Yard, Secluded, SideYard(s), Trees/Wooded, Vegetation Planting
- Fencing (Description): Split Rail
Financial Considerations
- Price Per Sq. Ft.: $349.16
- Assessment Year: 2026
- School Tax: $4,535
- City/TownTax: $468
- City/TownTax Freq: Annually
- County Tax: $667
- County Tax Freq: Annually
- Tax w/Assessment: $129,300
- Tax Amount: $5,671
- Tax Year: 2025
- Terms: Standard Sale
- Tax Total Finished Sq. Ft.: 1790
Disclosures and Reports
- Ownership: Fee Simple
- Inclusions: Washer, Dryer, Kitchen and Basement Fridge in as-is condition
- Lot Number: 52.03
Listed by Morgan Francis Realty, Stephanie M Newcomb
Sold by Realty One Group Exclusive, Heather Howe

Get Pre-Approved Today
Schools
Schools serving 1313 Dorothy Ave
School District:Phoenixville Area School District
| Name | Grades | Distance |
|---|---|---|
Schuylkill El School 290 South Whitehorse Road, Phoenixville, PA 19460 | 2-5 | 0.4 mi |
Phoenixville Early Learning Center 1 Phantom Way, Phoenixville, PA 19460 | K-1 | 0.5 mi |
Phoenixville Area Middle School 1000 Purple Pride Parkway, Phoenixville, PA 19460 | 6-8 | 0.5 mi |
Phoenixville Area High School 1200 Gay Street, Phoenixville, PA 19460 | 9-12 | 0.4 mi |
Disclaimer:
School attendance boundaries provided by ATTOM Data Solutions and are for reference only. Contact the school directly to verify enrollment eligibility.
Price & Sales History for 1313 Dorothy Ave
Date
Details
Price
Change
Source
6/23/2026
Sold
$665,000
6.4%
MLS
5/06/2026
Listed
$625,000
—
MLS
Disclaimer: Historical sales information is derived from public records provided by the county offices. Information is not guaranteed and should be independently verified.
1313 Dorothy Avenue, Phoenixville, PA 19460 (MLS# PACT2123638) is a Single Family property that was sold at $665,000 on June 23, 2026. Want to learn more about 1313 Dorothy Avenue? Do you have questions about finding other Single Family real estate for sale in Phoenixville? You can browse all Phoenixville real estate or contact a Coldwell Banker agent to request more information.