This is a carousel with tiles that activate property listing cards. Use the previous and next buttons to navigate.
1/1
$1,200,000
This is a carousel with tiles that activate property listing cards. Use the previous and next buttons to navigate.
1/1
Property Description
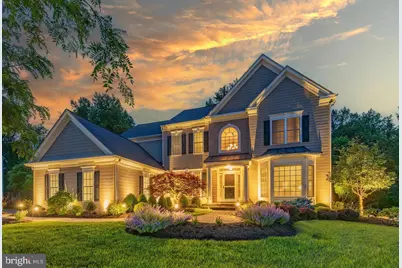
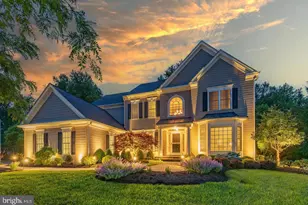
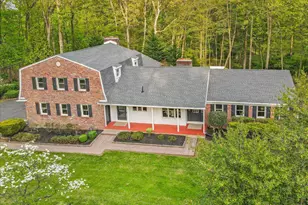
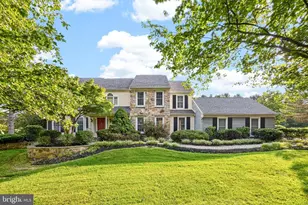
Located in the highly desirable community of Maisfield, this meticulously maintained home sits on a premium 1.27-acre private lot and offers over 5200 square feet of living space with 5 bedrooms and 4 and a half bathrooms. From the moment you arrive, the setting feels like a true escape - surrounded by mature landscaping, framed by seasonal views of Pickering Creek Reservoir, and filled with a sense of calm and space that's increasingly rare. It's all just 3 miles from downtown Phoenixville's Bridge Street shops and dining, and roughly 5 miles from King of Prussia and Turnpike access. A dramatic two-story foyer welcomes you inside, flanked by a formal living room and dining room. From there, the main level flows into an impressive two-story family room where a gas fireplace anchors the space and walls of windows fill it with natural light. The adjoining kitchen is built for function and entertaining, featuring a center island, breakfast area, walk-in pantry, and seamless flow into the main living spaces. Rounding out the main level are a private study, powder room, a laundry room and access to the 3-car garage. Just off the living space, a screened-in porch truly brings the outdoors in, overlooking the private backyard and opening to a spacious deck with a gas line for the included Weber grill. Steps down the lower flagstone patio and usable backyard. The entire outdoor living environment was designed specifically to enjoy this peaceful setting. Upstairs, the spacious primary suite features a renovated bathroom and generous closet. Three additional bedrooms, one with an ensuite bathroom and the other two share a jack and jill bathroom. The finished walkout basement adds exceptional living space, currently configured as a theater and recreation area with an included projector and AV systems, plus a private bedroom and full bath, ideal for guests, multi-generational living, or extended stays. Thoughtfully improved throughout, the home reflects true pride of ownership. Significant updates include a geothermal heating and cooling system, newer roof (2020), generator (2020), two new heat pumps (2022), many replacement windows, water softener and filtration system (2022), a renovated primary bath and additional bathroom updates. Outdoor enhancements include a widened driveway, expansive deck and screened-porch addition, patio improvements, grading and landscaping upgrades, and mature professional landscaping that enhances both privacy and curb appeal. With timeless quality, generous space, private views, and beautiful outdoor amenities just minutes from shopping, dining, recreation, and corporate centers, this is a rare opportunity to own one of Maisfield's premier lots.
Full Property Details
Full Property Details for 135 Magnolia Dr
General
- Sold For: $1,200,000
- HOA FEE: $100/month
- HOA FEE FREQ.: Annually
- Taxes: $15,546 (2025)
- Status: Closed
- Type: Single Family
- Source: BrightMLSPhilly
- MLS ID: PACT2126932
- Added to Site: 123 day(s) ago
Interior
- Fireplace: Yes
- Number of Fireplaces: 1
- Appliances: Dishwasher, Dryer, Refrigerator, Washer, Oven - Double, Cooktop, Microwave
Rooms
Bathrooms
- Total Bathrooms: 5
- Full Bathrooms: 4
- Half Bathrooms: 1
- Upper Floor Baths: 3
- Upper - Full Baths: 3
- Main Floor Baths: 1
- Main - 1/2 Baths: 1
- Lower Floor Baths: 1
- Lower - Full Baths: 1
Bedrooms
- Total Bedrooms: 5
- Bedrooms Upper: 4
- Bedrooms Lower: 1
Parking
- Garage: Yes
- Garage Spaces: 3
- Total Spaces: 3
- Parking Type: Attached Garage, Driveway
- Garage Description: Garage - Side Entry
Location
- Area: Schuylkill Twp (10327)
- Municipality: SCHUYLKILL TWP
- County: CHESTER
- Subdivision: MAISFIELD
- Driving Directions: Use GPS address
School Information
- School District: Phoenixville Area
- High School: Phoenixville Area
Community
- Association: Yes
Heating & Cooling
- Central air: Yes
- Cooling Type: Central A/C
- Cooling Fuel: Electric, Geothermal
- Heating Type: Heat Pump(s)
- Heating Fuel: Electric, Geo-thermal
- Water Heater: Other
Utilities
- Sewer: Public Sewer
- Water: Public
Structural Information
- Architectural Style: Traditional
- Structure Type: Detached
- Construction: HardiPlank Type, Vinyl Siding
- Basement: Yes
- Basement Desc.: Fully Finished, Daylight, Full
- Foundation: Concrete Perimeter
- Stories Description: Lower 1, Main, Upper 1
- Square Feet: 5,264
- Sq. Ft. Source: Estimated
- Living Area: 5,264 Sq. Ft.
- Finished Above Grnd: 3,884 Sq. Ft.
- Finished Below Grnd: 1,380 Sq. Ft.
- Year Built: 2002
- Year Built Source: Assessor
Unit Information
Unit 1
- Bathrooms-Lower: 1
- Bedrooms-Lower: 1
Lot Features
- Lot Size (Acres): 1.27
- Lot Size (Sq. Ft.): 55,496
- Lot Size Source: Assessor
- Zoning: RES
Financial Considerations
- Price Per Sq. Ft.: $308.93
- Association Fee: $1,200
- Assoc Fee Freq.: Annually
- Assessment Year: 2026
- School Tax: $12,432
- City/TownTax: $1,283
- City/TownTax Freq: Annually
- County Tax: $1,830
- County Tax Freq: Annually
- Tax w/Assessment: $354,420
- Tax Amount: $15,546
- Tax Year: 2025
- Terms: Standard Sale
- Tax Total Finished Sq. Ft.: 4684
Disclosures and Reports
- Ownership: Fee Simple
- Inclusions: Refrigerator, washer, dryer and all window treatments; Family Room: entertainment center wall unit and AV equipment as detailed on sellers disclosure; Lower Level: 2 wall units and Projector and AV equipment as detailed on sellers disclosure; Study: all built-in desk furniture and cabinets; Weber gas grill on deck attached to gas line. All items are as-is, no monetary value.
- Lot Number: 62.18
Listed by LPT Realty, LLC, Gary A Mercer Sr. and LPT Realty, LLC, Sharra A Mercer
Sold by Compass RE, Lisa Marie English

Get Pre-Approved Today
Schools
Schools serving 135 Magnolia Dr
School District:Phoenixville Area School District
| Name | Grades | Distance |
|---|---|---|
Schuylkill El School 290 South Whitehorse Road, Phoenixville, PA 19460 | 2-5 | 1 mi |
Phoenixville Early Learning Center 1 Phantom Way, Phoenixville, PA 19460 | K-1 | 1.7 mi |
Phoenixville Area Middle School 1000 Purple Pride Parkway, Phoenixville, PA 19460 | 6-8 | 1.7 mi |
Phoenixville Area High School 1200 Gay Street, Phoenixville, PA 19460 | 9-12 | 1.7 mi |
Disclaimer:
School attendance boundaries provided by ATTOM Data Solutions and are for reference only. Contact the school directly to verify enrollment eligibility.
Price & Sales History for 135 Magnolia Dr
Date
Details
Price
Change
Source
8/26/2026
Sold
$1,200,000
0.01%
MLS
6/12/2026
Listed
$1,199,900
—
MLS
Disclaimer: Historical sales information is derived from public records provided by the county offices. Information is not guaranteed and should be independently verified.
135 Magnolia Drive, Phoenixville, PA 19460 (MLS# PACT2126932) is a Single Family property that was sold at $1,200,000 on August 26, 2026. Want to learn more about 135 Magnolia Drive? Do you have questions about finding other Single Family real estate for sale in Phoenixville? You can browse all Phoenixville real estate or contact a Coldwell Banker agent to request more information.