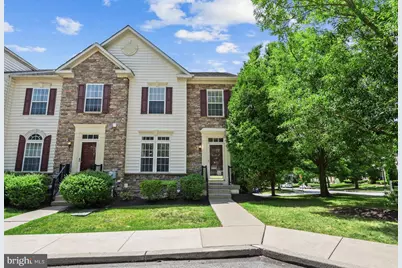
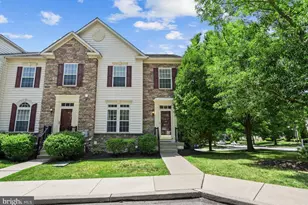
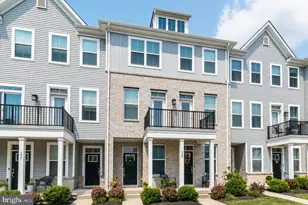
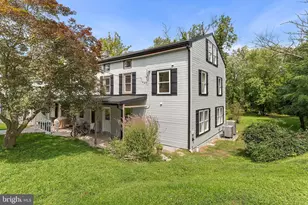
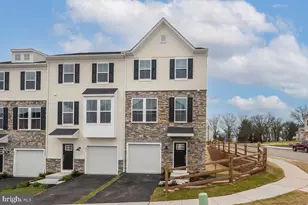
Full Property Details for 1401 Joplin Ln
General
- Sold For: $494,000
- HOA FEE: $149/month
- Taxes: $7,045 (2025)
- Status: Closed
- Type: Townhouse
- Source: BrightMLSPhilly
- MLS ID: PACT2129508
- Added to Site: 95 day(s) ago
Interior
- Interior Features: Bathroom - Jetted Tub, Bathroom - Stall Shower, Bathroom - Tub Shower, Carpet, Ceiling Fan(s), Combination Kitchen/Dining, Crown Moldings, Dining Area, Kitchen - Eat-In, Kitchen - Island, Kitchen - Table Space, Pantry, Primary Bath(s), Recessed Lighting, Walk-in Closet(s), Water Treat System, Window Treatments
- Fireplace: Yes
- Number of Fireplaces: 1
- Fireplace(s): Gas/Propane, Corner, Mantel(s)
- Appliances: Built-In Microwave, Built-In Range, Dishwasher, Dryer, Oven - Self Cleaning, Oven/Range - Gas, Refrigerator, Stainless Steel Appliances, Washer, Water Conditioner - Owned, Water Heater
- Flooring: Vinyl, Carpet
Rooms
- Total Bathrooms: 3
- Full Bathrooms: 2
- Half Bathrooms: 1
- Upper Floor Baths: 2
- Upper - Full Baths: 2
- Main Floor Baths: 1
- Main - 1/2 Baths: 1
- Total Bedrooms: 3
- Bedrooms Upper: 3
Exterior
- Exterior Features: Awning(s), Sidewalks, Street Lights
- Porch/Patio/Deck: Deck(s)
Parking
- Garage: Yes
- Garage Spaces: 2
- Total Spaces: 4
- Parking Features: Asphalt Driveway, Private
- Parking Type: Attached Garage, Driveway
- Garage Description: Basement Garage, Garage - Rear Entry, Garage Door Opener, Inside Access
Location
- Area: Phoenixville Boro (10315)
- Municipality: PHOENIXVILLE BORO
- County: CHESTER
- Subdivision: NORTHRIDGE VILLAGE
- Cross Streets: Northridge Drive
- Driving Directions: Ue your GPS App of choice. :)
School Information
- School District: Phoenixville Area
- Elementary School: Schuylkill
- Middle School: Phoenixville Area
- High School: Phoenixville Area
Community
- Association: Yes
- Assoc. Name: NORTHRIDGE VILLAGE
- Assoc. Fees Include: Common Area Maintenance, Insurance, Lawn Maintenance, Snow Removal, Trash, Management
- Pets Allowed: Yes
- Pets: No Pet Restrictions
Heating & Cooling
- Central air: Yes
- Cooling Type: Central A/C
- Cooling Fuel: Electric
- Heating Type: Forced Air
- Heating Fuel: Natural Gas
- Water Heater: Natural Gas
Utilities
- Sewer: Public Sewer
- Water: Public
Structural Information
- Architectural Style: Colonial
- Structure Type: End of Row/Townhouse
- Construction: Vinyl Siding
- Basement: Yes
- Basement Desc.: Daylight, Partial, Garage Access, Heated, Improved, Interior Access, Partial, Windows
- Foundation: Concrete Perimeter
- Roof: Pitched, Shingle
- Walls/Ceilings: Dry Wall, 9'+ Ceilings
- Stories Description: Main, Upper 1
- Square Feet: 1,915
- Sq. Ft. Source: Estimated
- Living Area: 1,915 Sq. Ft.
- Finished Above Grnd: 1,640 Sq. Ft.
- Finished Below Grnd: 275 Sq. Ft.
- Basement Finished: 40%
- Year Built: 2005
- Year Built Source: Assessor
- Property Condition: Excellent, Very Good
Lot Features
- Lot Size (Acres): 0.1
- Lot Size (Sq. Ft.): 4,179
- Lot Size Source: Assessor
- Zoning: RES
- Lot Description: Corner
Financial Considerations
- Price Per Sq. Ft.: $301.83
- Association Fee: $149
- Assoc Fee Freq.: Monthly
- Other Fee: $298
- Other Fee Freq.: One Time
- Assessment Year: 2026
- School Tax: $5,052
- City/TownTax: $1,248
- City/TownTax Freq: Annually
- County Tax: $743
- County Tax Freq: Annually
- Tax w/Assessment: $144,040
- Tax Amount: $7,045
- Tax Year: 2025
- Terms: Standard Sale
- Tax Total Finished Sq. Ft.: 1640
Disclosures and Reports
- Ownership: Fee Simple
- Inclusions: All kitchen appliances, all curtain rods/hardware, washer & dryer, mesh wifi system and nest smoke detector. All "as-is" with no monetary value
- Lot Number: 696
Listed by Keller Williams Main Line, Lori J Rogers
Sold by Keller Williams Realty Devon-Wayne, Jutta Roth