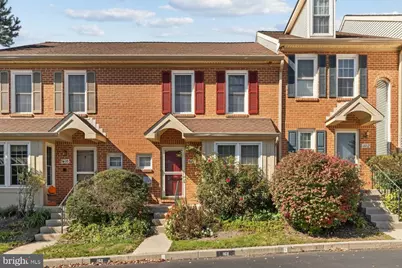
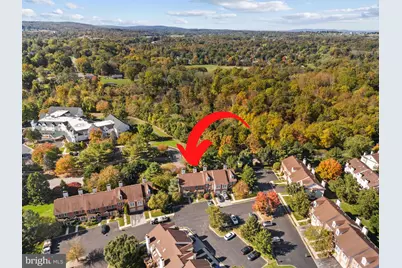
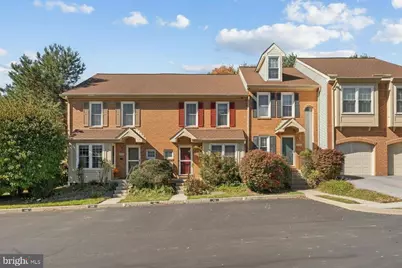
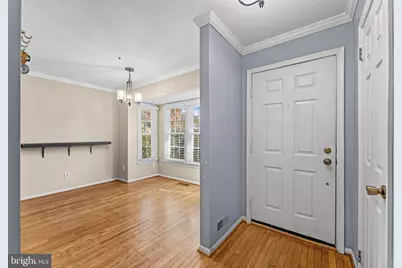
Full Property Details for 1611 General Howe Dr
General
- Price: $405,000
- HOA FEE: $275/month
- Taxes: $4,952 (2026)
- Status: Active
- Type: Townhouse
- Source: BrightMLSPhilly
- MLS ID: PACT2138424
- Updated: 10/30/2026
- Added to Site: 7 day(s) ago
Interior
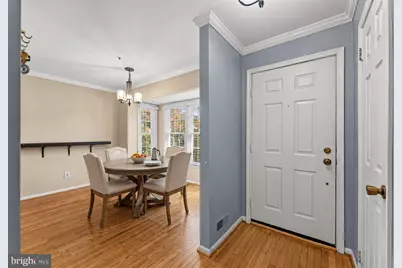
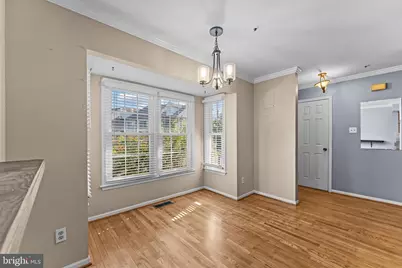
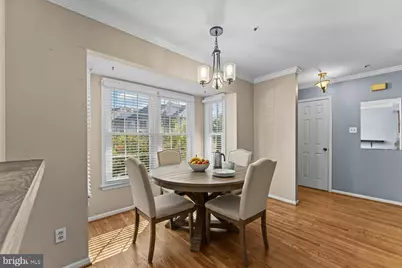
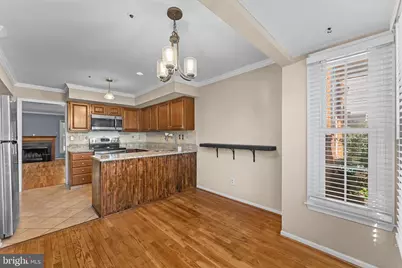
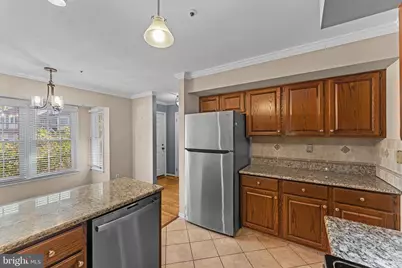
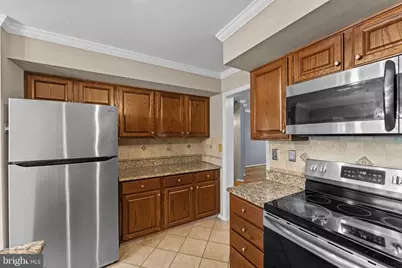
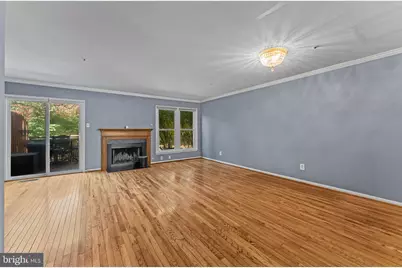
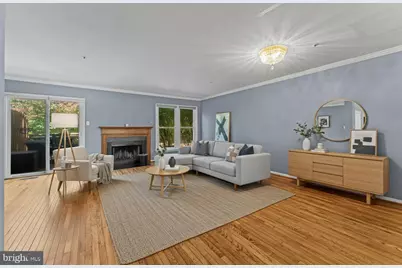
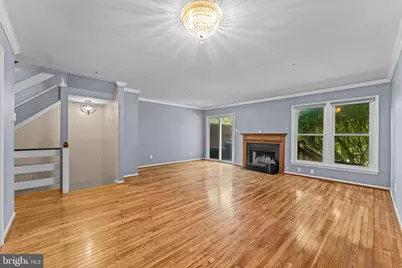
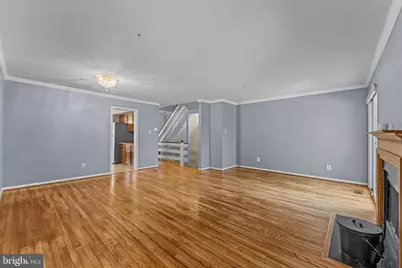
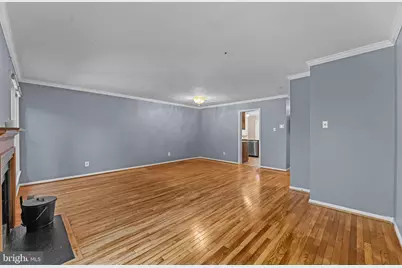
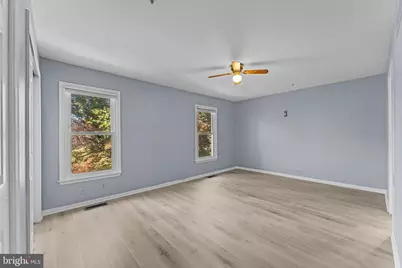
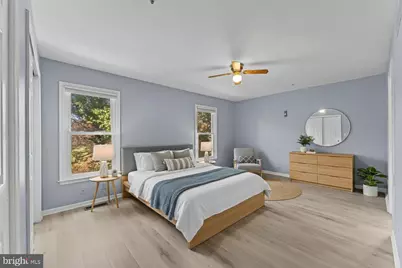
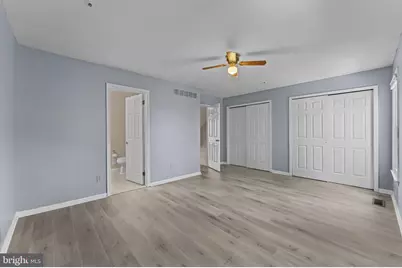
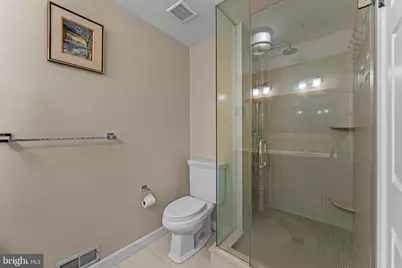
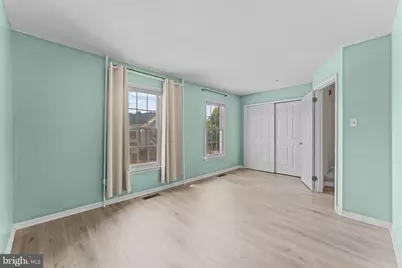
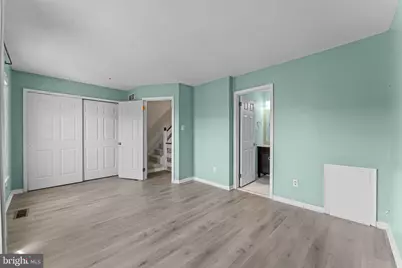
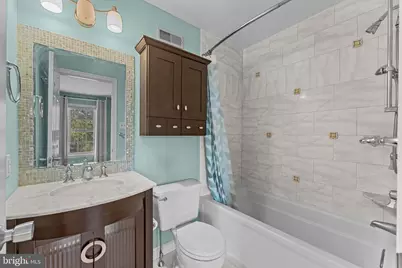
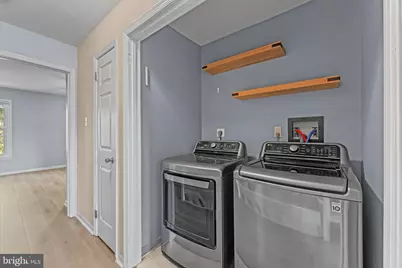
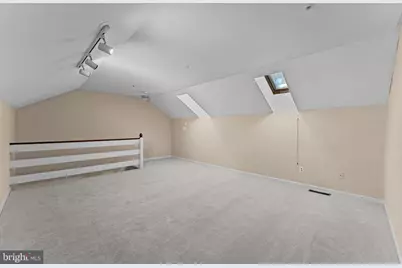
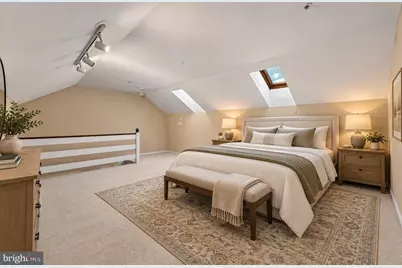
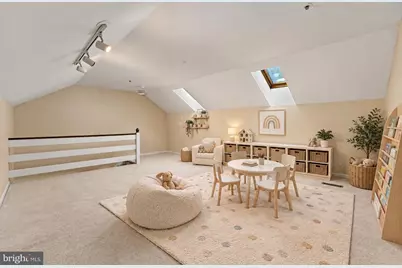
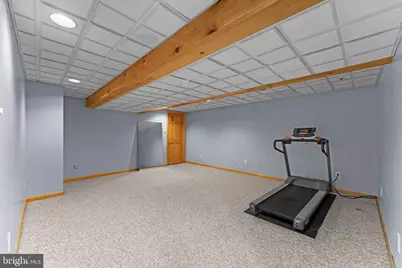
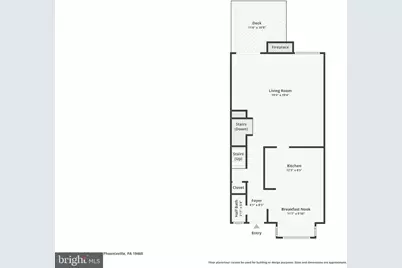
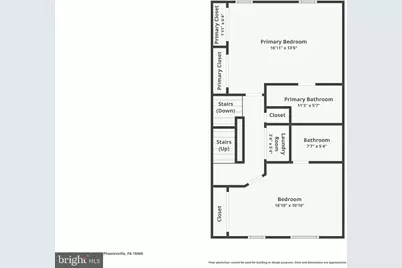
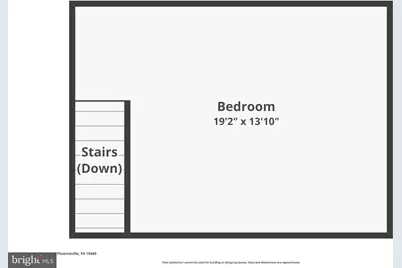
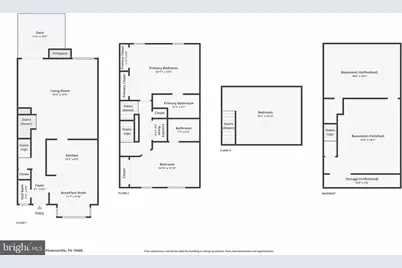
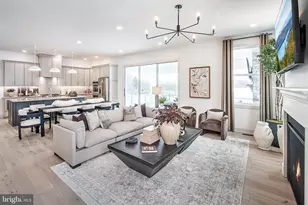
- Rooms/Areas: Living Room, Dining Room, Primary Bedroom, Bedroom 2, Kitchen, Breakfast Room, Laundry, Loft, Recreation Room, Bathroom 2, Primary Bathroom, Half Bath
- Fireplace: Yes
- Number of Fireplaces: 1
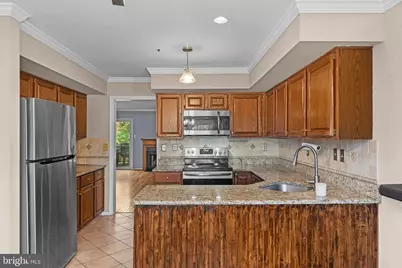
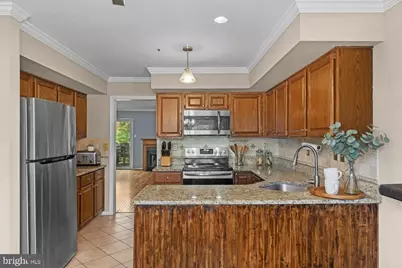
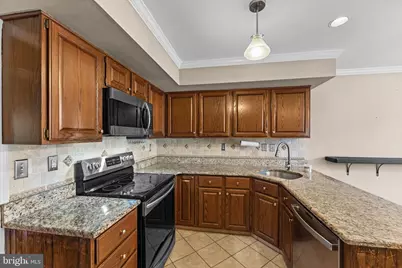
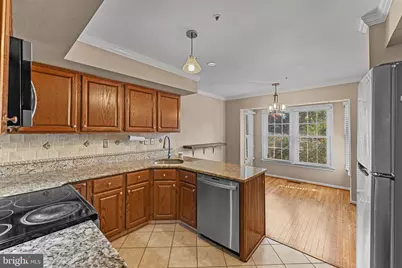
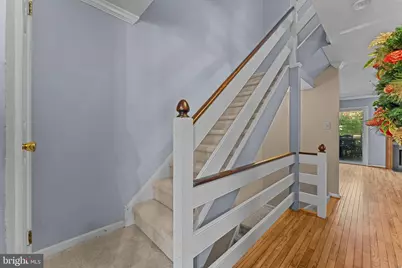
- Flooring: Carpet, Tile/Brick, Luxury Vinyl Plank
Rooms
- Total Bathrooms: 3
- Full Bathrooms: 2
- Half Bathrooms: 1
- Upper Floor Baths: 2
- Upper - Full Baths: 2
- Main Floor Baths: 1
- Main - 1/2 Baths: 1
- Total Bedrooms: 3
- Bedrooms Upper: 3
- Bedrooms-Up2: 1
Exterior
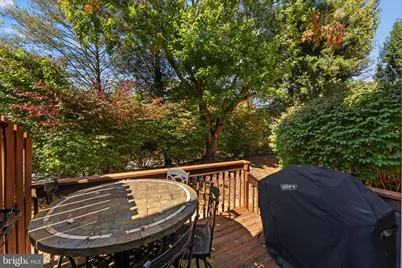
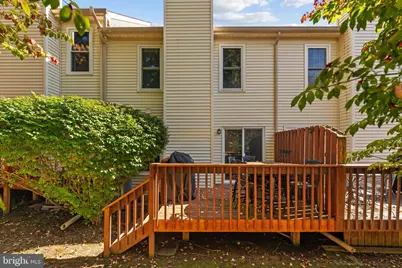
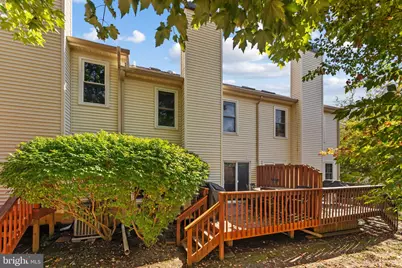
- Porch/Patio/Deck: Deck(s)
Parking
- Assigned Spaces: 2
- Parking Features: Assigned
- Parking Type: Parking Lot
Location
- Area: East Pikeland Twp (10326)
- Municipality: EAST PIKELAND TWP
- County: CHESTER
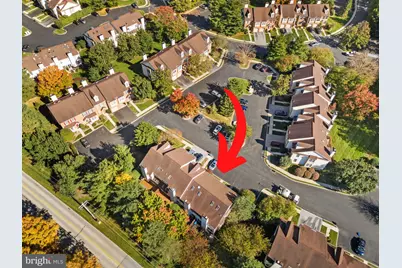
- Subdivision: POWDER MILL
- Cross Streets: Mr Pecks Pl
- Driving Directions: Kimberton Rd to Powder Mill community entry.
- Location Details: Suburban
School Information
- School District: Phoenixville Area
- Elementary School: Hares Hill
- Middle School: Phoenixville Area
- High School: Phoenixville Area
Community
- Association: Yes
- Assoc. Fees Include: Trash, Snow Removal, Lawn Maintenance
Heating & Cooling
- Central air: Yes
- Cooling Type: Central A/C
- Cooling Fuel: Electric
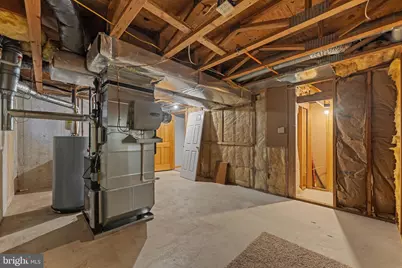
- Heating Type: Forced Air
- Heating Fuel: Natural Gas
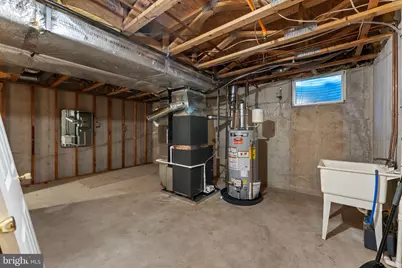
- Water Heater: Natural Gas
Utilities
- Sewer: Public Sewer
- Water: Public
Structural Information
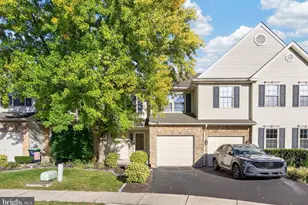
- Architectural Style: Traditional
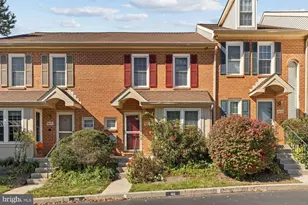
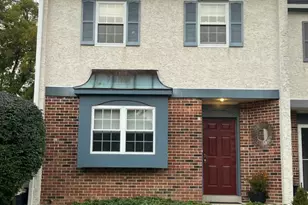
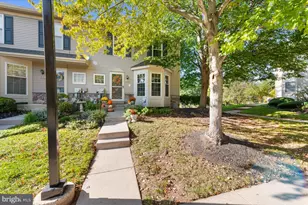
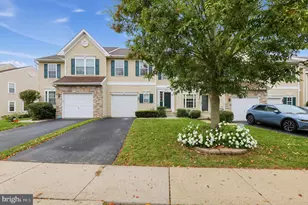
- Structure Type: Interior Row/Townhouse
- Construction: Vinyl Siding, Brick
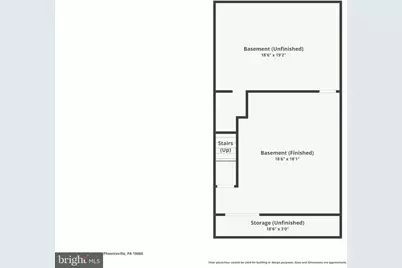
- Basement: Yes
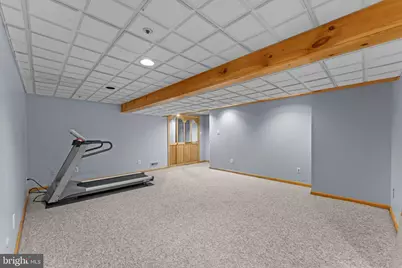
- Basement Desc.: Partially Finished
- Foundation: Concrete Perimeter
- Roof: Architectural Shingle
- Windows: Energy Efficient
- Doors: Sliding Glass
- Stories Description: Main, Upper 1, Upper 2
- Square Feet: 1,877
- Sq. Ft. Source: Estimated
- Living Area: 1,877 Sq. Ft.
- Finished Above Grnd: 1,452 Sq. Ft.
- Finished Below Grnd: 425 Sq. Ft.
- Year Built: 1990
- Year Built Source: Assessor
- Property Condition: Very Good
Lot Features
- Property View: Trees/Woods
- Lot Size (Acres): 0.02
- Lot Size (Sq. Ft.): 720
- Lot Size Source: Assessor
- Zoning: R
Financial Considerations
- Price Per Sq. Ft.: $278.93
- Association Fee: $275
- Assoc Fee Freq.: Monthly
- Assessment Year: 2026
- School Tax: $4,253
- City/TownTax: $93
- City/TownTax Freq: Annually
- County Tax: $605
- County Tax Freq: Annually
- Tax w/Assessment: $117,160
- Tax Amount: $4,952
- Tax Year: 2026
- Tax Total Finished Sq. Ft.: 1452
Disclosures and Reports
- Ownership: Fee Simple
- Inclusions: Washer, Dryer, Refrigerator, Treadmill, Gas Grill, Stone Table on Deck
- Lot Number: 373
Listed by Keller Williams Real Estate -Exton, Erin McGarrigle