Full Property Details for 212 Mill Bridge Ln #11B
General
- Sold For: $465,000
- HOA FEE: $435/month
- Taxes: $5,877 (2025)
- Status: Closed
- Type: Townhouse
- Source: BrightMLSPhilly
- MLS ID: PACT2127304
- Added to Site: 107 day(s) ago
Interior
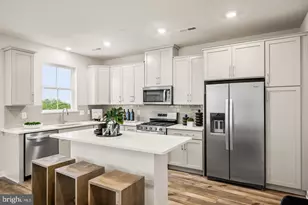
- Interior Features: Bathroom - Stall Shower, Bathroom - Tub Shower, Bathroom - Walk-In Shower, Breakfast Area, Carpet, Ceiling Fan(s), Combination Dining/Living, Dining Area, Entry Level Bedroom, Floor Plan - Open, Kitchen - Eat-In, Pantry, Upgraded Countertops, Walk-in Closet(s)
- Fireplace: Yes
- Number of Fireplaces: 1
- Fireplace(s): Gas/Propane, Fireplace - Glass Doors, Mantel(s)
- Appliances: Built-In Microwave, Built-In Range, Dishwasher, Disposal, Dryer - Electric, Exhaust Fan, Oven/Range - Electric, Refrigerator, Washer
- Flooring: Luxury Vinyl Plank, Luxury Vinyl Tile, Partially Carpeted
Rooms
- Total Bathrooms: 3
- Full Bathrooms: 2
- Half Bathrooms: 1
- Upper Floor Baths: 1
- Upper - Full Baths: 1
- Main Floor Baths: 2
- Main - Full Baths: 1
- Main - 1/2 Baths: 1
- Total Bedrooms: 3
- Bedrooms Upper: 1
- Bedrooms Main & Up: 2
Additional Information
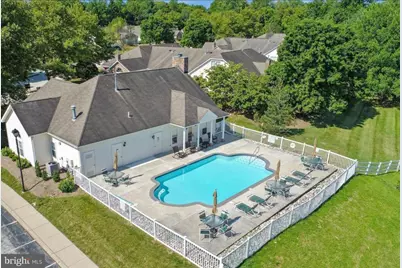
- Shared Amenities: Club House, Common Grounds, Community Center, Exercise Room, Fencing, Fitness Center, Game Room, Meeting Room, Pool - Outdoor, Retirement Community
- Shared Pool: Yes
- Pool: Yes
- Security/Safety: Carbon Monoxide Detector(s), Smoke Detector, Sprinkler System - Indoor
Exterior
- Exterior Features: Gutter System, Sidewalks, Stone Retaining Walls, Street Lights, Exterior Lighting
- Porch/Patio/Deck: Patio(s), Enclosed
Parking
- Garage: Yes
- Garage Spaces: 2
- Total Spaces: 4
- Parking Features: Asphalt Driveway, Private, Secure Parking, Shared Driveway
- Parking Type: Attached Garage, Driveway
- Garage Description: Garage - Side Entry, Garage Door Opener, Inside Access
Location
- Area: East Pikeland Twp (10326)
- Municipality: EAST PIKELAND TWP
- County: CHESTER
- Subdivision: VILLAS AT FRENCH CREEK
- Driving Directions: Please use GPS
- Location Details: Rural
School Information
- School District: Phoenixville Area
Community
- Association: Yes
- Assoc. Name: DIAMOND COMMUNITY SVCS
- Assoc. Fees Include: Common Area Maintenance, Ext Bldg Maint, Lawn Maintenance, Pool(s), Road Maintenance, Snow Removal, Sewer, Trash
- Adult Community: Yes
Heating & Cooling
- Central air: Yes
- Cooling Type: Central A/C, Energy Star Cooling System
- Cooling Fuel: Electric
- Heating Type: Forced Air, Programmable Thermostat, Energy Star Heating System
- Heating Fuel: Natural Gas
- Water Heater: Electric
Utilities
- Sewer: Public Sewer
- Water: Public
Structural Information
- Architectural Style: Loft with Bedrooms, Carriage House
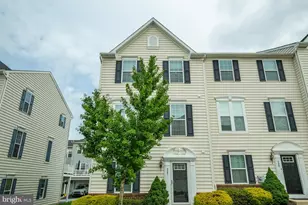
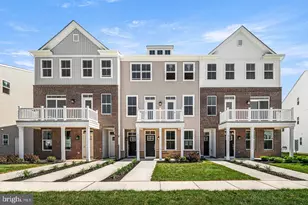
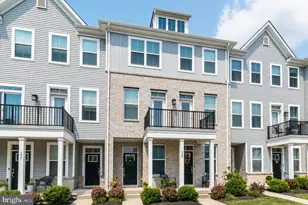
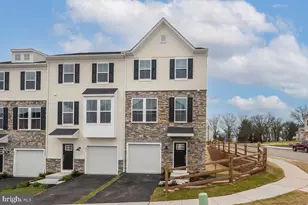
- Structure Type: End of Row/Townhouse
- Construction: Brick, Aluminum Siding
- Foundation: Concrete Perimeter
- Doors: Storm
- Stories Description: Main, Upper 1
- Square Feet: 1,434
- Sq. Ft. Source: Assessor
- Living Area: 1,434 Sq. Ft.
- Finished Above Grnd: 1,434 Sq. Ft.
- Year Built: 1998
- Year Built Source: Assessor
- Property Condition: Excellent
Lot Features
- Property View: Garden/Lawn
- Lot Size (Acres): 0.23
- Lot Size (Sq. Ft.): 10,114
- Lot Size Source: Assessor
- Zoning: R50
- Fencing (Description): Privacy, Vinyl
Financial Considerations
- Price Per Sq. Ft.: $313.81
- Association Fee: $435
- Assoc Fee Freq.: Monthly
- Assessment Year: 2026
- School Tax: $5,023
- City/TownTax: $114
- City/TownTax Freq: Annually
- County Tax: $739
- County Tax Freq: Annually
- Tax w/Assessment: $143,210
- Tax Amount: $5,877
- Tax Year: 2025
- Terms: Standard Sale
- Tax Total Finished Sq. Ft.: 1434
Disclosures and Reports
- Ownership: Fee Simple
- Inclusions: Refrigerator, Washer & Dryer (as in condition - no monetary value)
- Lot Number: 790
Listed and Sold by Realty One Group Restore - Collegeville, Carolyn M Boyd