This is a carousel with tiles that activate property listing cards. Use the previous and next buttons to navigate.
1/1
$484,000
This is a carousel with tiles that activate property listing cards. Use the previous and next buttons to navigate.
1/1
Property Description
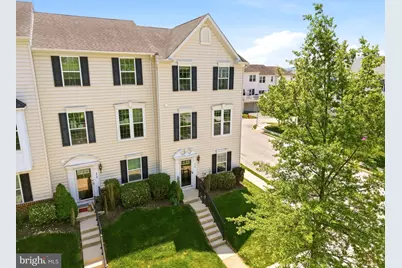
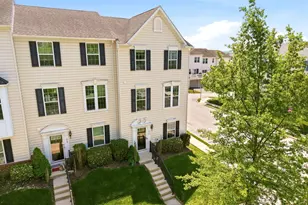
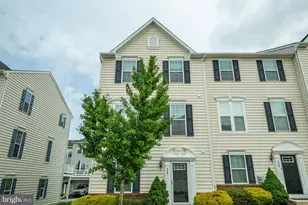
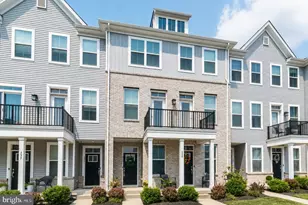
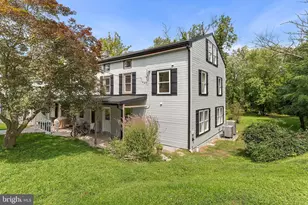
Located in the highly desirable Fillmore Village community, this end-unit Strauss floorplan offers the largest layout in the neighborhood with 3 bedrooms, 2.5 bathrooms, and a 2-car garage. The lower level includes a flexible space perfect for a home office, exercise room, or additional living area. The main level features an open-concept design with hardwood flooring throughout, creating a warm and inviting feel. A huge center island, 42-inch cabinets, and spacious layout provide the perfect flow for both everyday living and entertaining. Upstairs, the home offers 3 bedrooms, 2 full bathrooms, and a convenient second-floor laundry room. The primary suite features a walk-in closet and an en-suite bath complete with a soaking tub and glass stall shower. As an end unit, the home is filled with natural light and offers added privacy throughout. Residents of Fillmore Village enjoy a connected lifestyle with a walking trail that links directly to the Schuylkill River Trail, plus the convenience of being within walking distance to vibrant downtown Phoenixville with its popular restaurants, shops, and entertainment. An added benefit of this community is that the HOA covers the exterior of the home, so buyers only need an HO6 insurance policy rather than a traditional homeowners policy, often resulting in lower monthly insurance costs and reduced escrow payments.
Full Property Details
Full Property Details for 214 Ashburn Rd #19
General
- Sold For: $484,000
- HOA FEE: $237/month
- Taxes: $9,153 (2025)
- Status: Closed
- Type: Townhouse
- Source: BrightMLSPhilly
- MLS ID: PACT2125974
- Added to Site: 91 day(s) ago
Interior
- Flooring: Hardwood, Ceramic Tile, Carpet
Rooms
Bathrooms
- Total Bathrooms: 3
- Full Bathrooms: 2
- Half Bathrooms: 1
- Upper Floor Baths: 2
- Upper - Full Baths: 2
- Main Floor Baths: 1
- Main - 1/2 Baths: 1
Bedrooms
- Total Bedrooms: 3
- Bedrooms Upper: 3
Additional Information
- Shared Amenities: Bike Trail
Exterior
- Porch/Patio/Deck: Deck(s)
Parking
- Garage: Yes
- Garage Spaces: 2
- Total Spaces: 4
- Parking Type: Attached Garage, Driveway
- Garage Description: Garage - Rear Entry
Location
- Area: Phoenixville Boro (10315)
- Municipality: PHOENIXVILLE BORO
- County: CHESTER
- Subdivision: FILLMORE VILLAGE
- Driving Directions: GPS
School Information
- School District: Phoenixville Area
Community
- Association: Yes
- Assoc. Name: FILLMORE VILLAGE HOA
- Assoc. Fees Include: Ext Bldg Maint, Snow Removal, Lawn Maintenance, Common Area Maintenance
Heating & Cooling
- Central air: Yes
- Cooling Type: Central A/C
- Cooling Fuel: Electric
- Heating Type: Forced Air
- Heating Fuel: Natural Gas
- Water Heater: Natural Gas
Utilities
- Sewer: Public Sewer
- Water: Public
Structural Information
- Architectural Style: Traditional
- Structure Type: End of Row/Townhouse
- Builder: Ryan Homes
- Model: Strauss
- Construction: Brick, Vinyl Siding
- Basement: Yes
- Basement Desc.: Full
- Foundation: Slab
- Stories Description: Main, Upper 1
- Square Feet: 2,020
- Sq. Ft. Source: Estimated
- Living Area: 2,020 Sq. Ft.
- Finished Above Grnd: 2,020 Sq. Ft.
- Year Built: 2013
- Year Built Source: Assessor
Lot Features
- Lot Size (Acres): 0.02
- Lot Size (Sq. Ft.): 1,034
- Lot Size Source: Assessor
- Zoning: RES
Financial Considerations
- Price Per Sq. Ft.: $237.13
- Association Fee: $237
- Assoc Fee Freq.: Monthly
- Assessment Year: 2026
- School Tax: $6,564
- City/TownTax: $1,622
- City/TownTax Freq: Annually
- County Tax: $966
- County Tax Freq: Annually
- Tax w/Assessment: $187,140
- Tax Amount: $9,153
- Tax Year: 2025
- Terms: Standard Sale
- Tax Total Finished Sq. Ft.: 2020
Disclosures and Reports
- Ownership: Fee Simple
- Exclusions: Washer
- Inclusions: Dryer and Kitchen Refrigerator
- Lot Number: 10.08
Listed by Keller Williams Real Estate -Exton, Erica A Walker
Sold by Keller Williams Real Estate-Blue Bell, Matthew Ott

Get Pre-Approved Today
Schools
Schools serving 214 Ashburn Rd #19
School District:Phoenixville Area School District
| Name | Grades | Distance |
|---|---|---|
Phoenixville Early Learning Center 1 Phantom Way, Phoenixville, PA 19460 | K-1 | 1.6 mi |
Manavon Elementary School 2 Phantom Way, Phoenixville, PA 19460 | 2-5 | 1.6 mi |
Phoenixville Area Middle School 1000 Purple Pride Parkway, Phoenixville, PA 19460 | 6-8 | 1.5 mi |
Phoenixville Area High School 1200 Gay Street, Phoenixville, PA 19460 | 9-12 | 1.5 mi |
Disclaimer:
School attendance boundaries provided by ATTOM Data Solutions and are for reference only. Contact the school directly to verify enrollment eligibility.
Price & Sales History for 214 Ashburn Rd #19
Date
Details
Price
Change
Source
7/07/2026
Sold
$484,000
1.04%
MLS
5/28/2026
Listed
$479,000
—
MLS
Disclaimer: Historical sales information is derived from public records provided by the county offices. Information is not guaranteed and should be independently verified.
214 Ashburn Road #19, Phoenixville, PA 19460 (MLS# PACT2125974) is a Townhouse property that was sold at $484,000 on July 07, 2026. Want to learn more about 214 Ashburn Road #19? Do you have questions about finding other Townhouse real estate for sale in Phoenixville? You can browse all Phoenixville real estate or contact a Coldwell Banker agent to request more information.