This is a carousel with tiles that activate property listing cards. Use the previous and next buttons to navigate.
1/35
$2,850
This is a carousel with tiles that activate property listing cards. Use the previous and next buttons to navigate.
1/35
Property Description
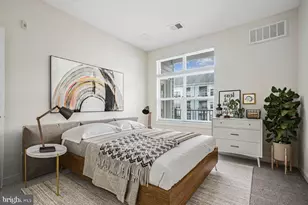
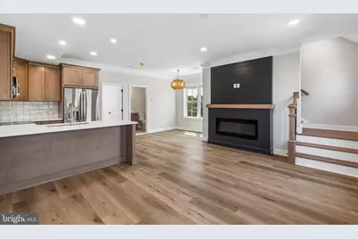
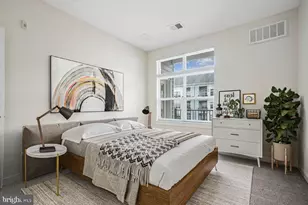
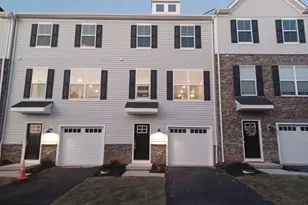
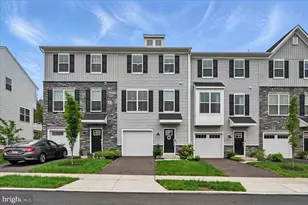
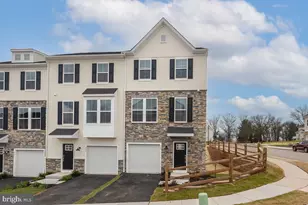
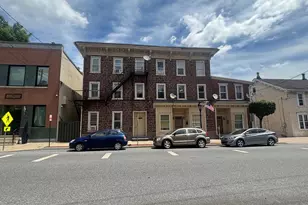
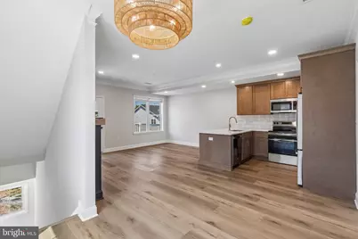
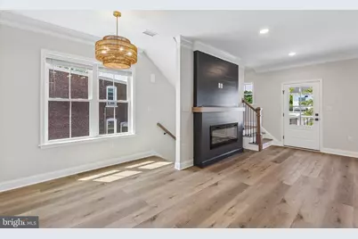
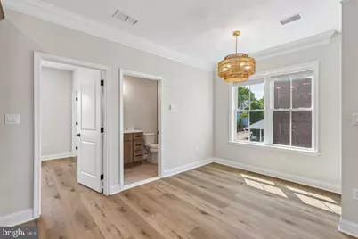
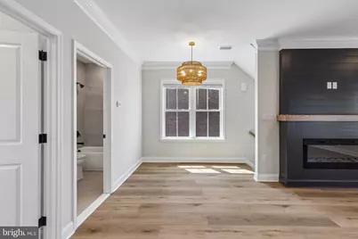
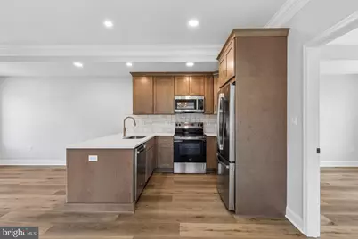
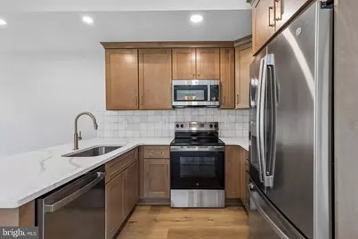
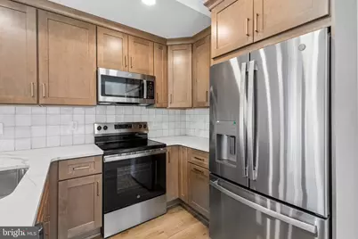
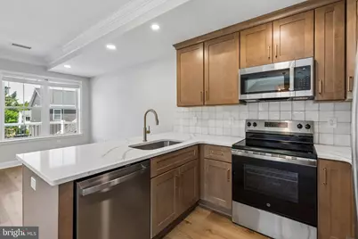
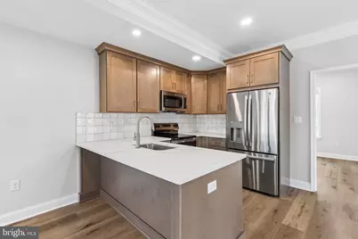
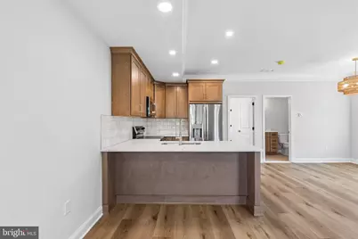
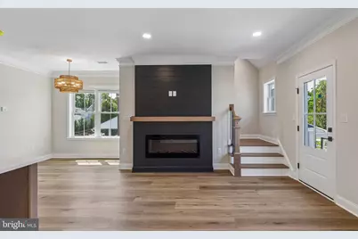
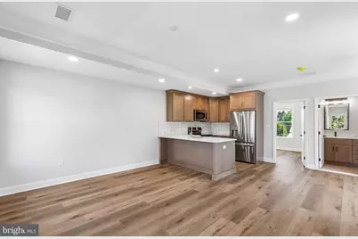
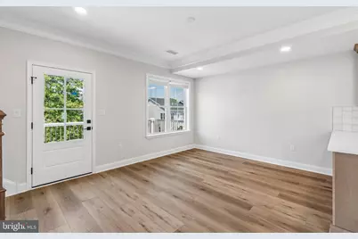
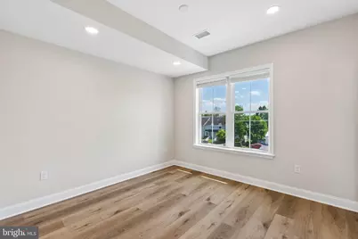
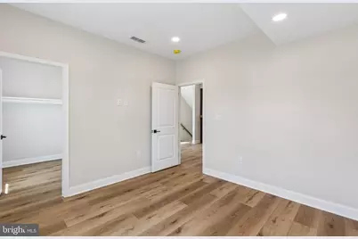
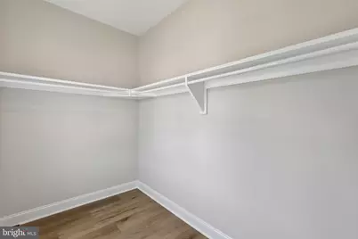
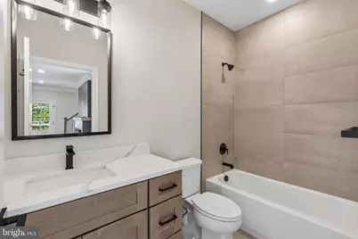
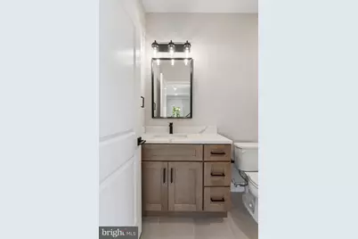
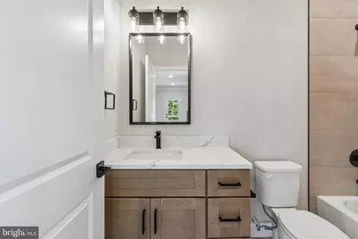
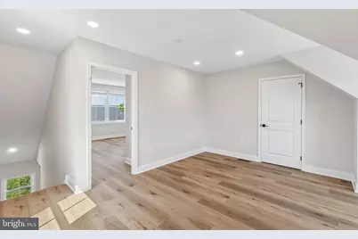
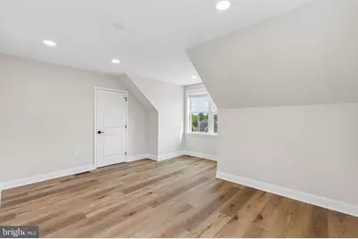
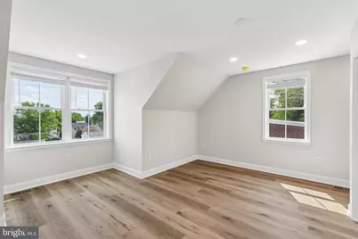
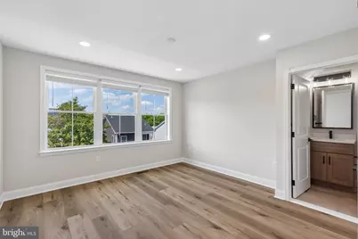
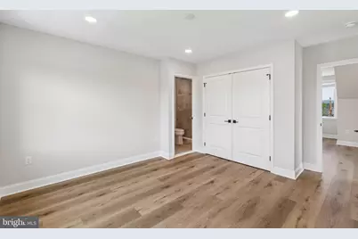
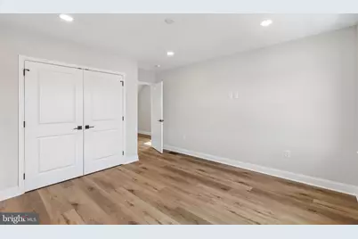
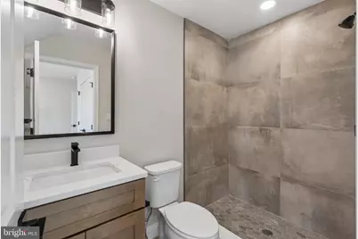
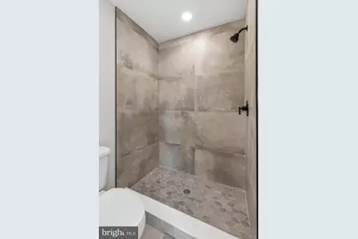
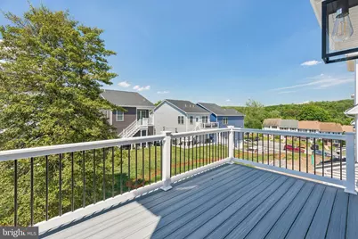
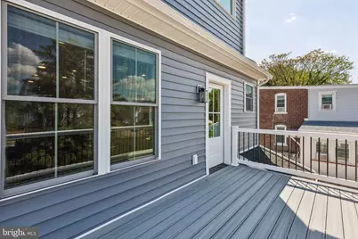
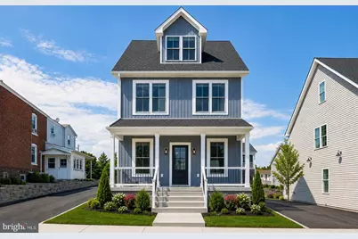
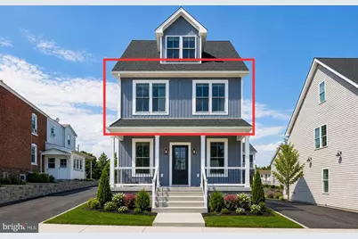
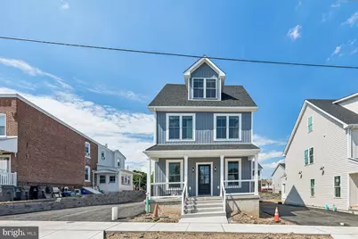
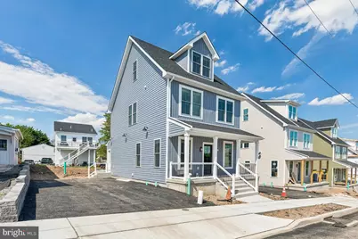
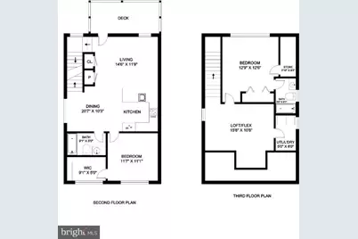
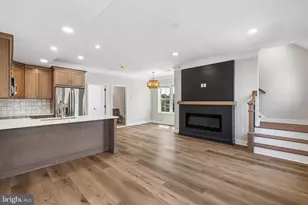
Welcome home to this beautiful luxury new construction second-floor unit, located less than a mile from downtown Phoenixville. Offering 2 bedrooms, 2 full bathrooms, flex space, and 2 parking spaces, this home combines modern design with convenience and comfort. Enter a bright and airy family room featuring an electric fireplace. The open dining area flows seamlessly into the kitchen, complete with stainless steel appliances, quartz countertops, a stylish tile backsplash, and a peninsula island perfect for meal prep, casual dining, or entertaining. The main level also includes a spacious bedroom with ample closet space and a full bathroom. Step outside to the rear balcony, offering a great space to relax or entertain outdoors. Upstairs, prepare to be impressed by an additional flex space that can be used as a home office, workout area, media room, or guest lounge. This level also features the second bedroom and another full bathroom. Additional highlights include in-unit laundry, energy-efficient windows, and central heating and cooling for year-round comfort. Two driveway parking spaces are included. Located in highly desirable Phoenixville Borough, you'll enjoy convenient access to boutique shopping, award-winning restaurants, local entertainment, and nearby parks and trails. Please note: landscaping is still being completed. An exterior rendering showcasing the future landscaping design has been included.
Full Property Details
Full Property Details for 23 Christman St
General
- Rent: $2,850
- Status: Under Contract
- Type: Condo
- Source: BrightMLSPhilly
- MLS ID: PACT2126262
- Updated: 7/2/2026
- Added to Site: 52 day(s) ago
Rental Information
- Max. Lease (Mths): 24
- Min. Lease (Mths): 12
Interior
- Interior Features: Combination Dining/Living, Combination Kitchen/Living, Floor Plan - Open, Kitchen - Eat-In, Recessed Lighting, Walk-in Closet(s)
- Fireplace: Yes
- Number of Fireplaces: 1
- Fireplace(s): Electric
- Appliances: Built-In Microwave, Dishwasher, Oven/Range - Electric, Refrigerator, Washer/Dryer Stacked
Rooms
Bathrooms
- Total Bathrooms: 2
- Full Bathrooms: 2
- Main Floor Baths: 1
- Main - Full Baths: 1
- Lower Floor Baths: 1
- Lower - Full Baths: 1
Bedrooms
- Total Bedrooms: 2
- Bedrooms Lower: 1
- Bedrooms Main & Up: 1
Parking
- Total Spaces: 2
- Parking Features: Paved Driveway
- Parking Type: Driveway
Location
- Area: Phoenixville Boro (10315)
- Municipality: PHOENIXVILLE BORO
- County: CHESTER
- Driving Directions: Turn onto Evergreen Ln from Freemont St (113), drive straight and then loop around to Christman. The building is up the street on the right hand side.
School Information
- School District: Phoenixville Area
Community
- Pets Allowed: Yes
- Pets: Case by Case Basis
Heating & Cooling
- Central air: Yes
- Cooling Type: Central A/C
- Cooling Fuel: Electric
- Heating Type: Forced Air
- Heating Fuel: Electric
- Water Heater: Electric
Utilities
- Sewer: Public Sewer
- Water: Public
Structural Information
- Architectural Style: Colonial, Traditional
- Structure Type: Garden 1 - 4 Floors
- Builder: PCG Builders
- Construction: Vinyl Siding
- Entry Floor Number: 2
- Stories Description: Lower 1, Main
- Square Feet: 1,450
- Sq. Ft. Source: Estimated
- Living Area: 1,450 Sq. Ft.
- Finished Above Grnd: 1,450 Sq. Ft.
- Year Built: 2026
- Year Built Source: Estimated
- Property Condition: Excellent
Unit Information
- Unit Floor in Bldg.: 2
Unit 1
- Bathrooms-Lower: 1
- Bedrooms-Lower: 1
Lot Features
- Zoning: R1
Financial Considerations
- Price Per Sq. Ft.: $1.97
- Security Deposit: $2,850
- Pet Deposit: $300
- Owner Pays: Common Area Maintenance, Lawn/Shrub Care
- Tenant Pays: Utilities - All, Electricity, Sewer, Trash Removal, Water, Insurance
Disclosures and Reports
- Ownership: Other
- Inclusions: Refrigerator, Microwave, Oven, Dishwasher, Washer, and Dryer
Listed by Keller Williams Realty Group, Mallory Chuck
Schools
Schools serving 23 Christman St
School District:Phoenixville Area School District
| Name | Grades | Distance |
|---|---|---|
Barkley El School 320 2nd Avenue, Phoenixville, PA 19460 | 2-5 | 1.1 mi |
Phoenixville Early Learning Center 1 Phantom Way, Phoenixville, PA 19460 | K-1 | 1.8 mi |
Phoenixville Area Middle School 1000 Purple Pride Parkway, Phoenixville, PA 19460 | 6-8 | 1.7 mi |
Phoenixville Area High School 1200 Gay Street, Phoenixville, PA 19460 | 9-12 | 1.6 mi |
Disclaimer:
School attendance boundaries provided by ATTOM Data Solutions and are for reference only. Contact the school directly to verify enrollment eligibility.
Price History for 23 Christman St
Date
Details
Price
Change
Source
5/23/2026
Listed
$2,850
—
MLS
Disclaimer: Historical sales information is derived from public records provided by the county offices. Information is not guaranteed and should be independently verified.

23 Christman Street, Phoenixville, PA 19460 (MLS# PACT2126262) is a Condo property with 2 bedrooms and 2 full bathrooms. 23 Christman Street is currently listed for rent at $2,850 and was received on May 23, 2026. Want to learn more about 23 Christman Street? Do you have questions about finding other real estate for sale or rent in Phoenixville? You can browse all Phoenixville rentals or contact a Coldwell Banker agent to request more information.