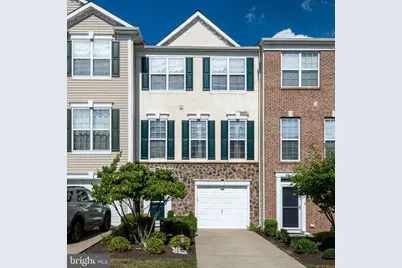
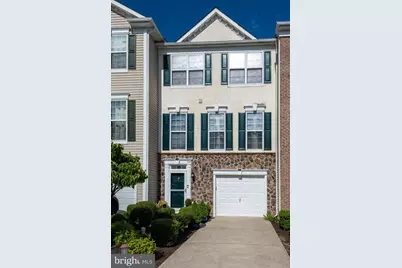
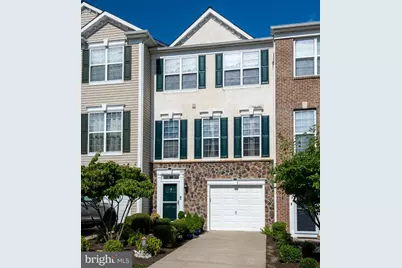
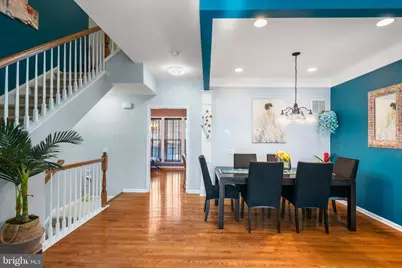
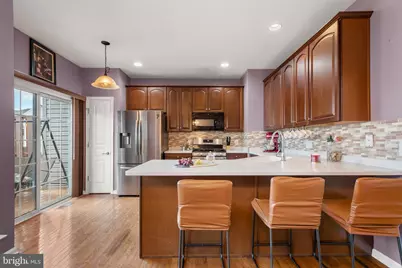
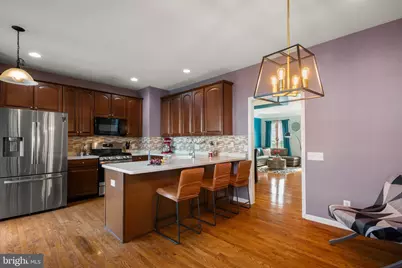
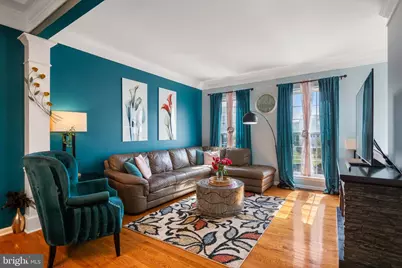
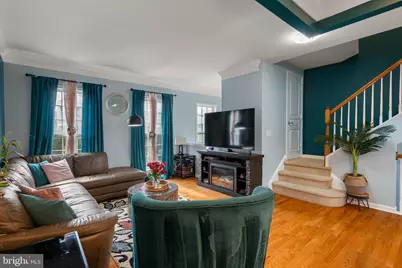
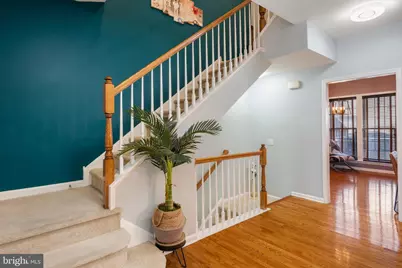
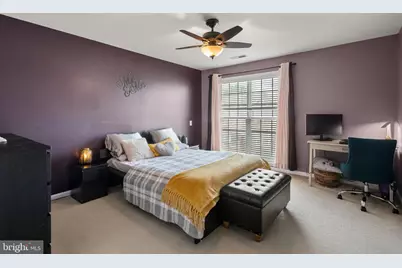
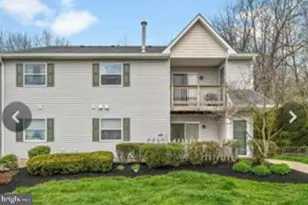
Full Property Details for 235 Baxter Dr
General
- Rent: $2,900
- HOA FEE: $120/month
- Status: Active
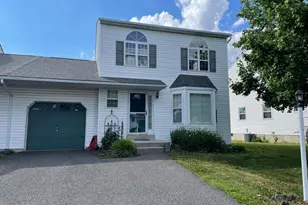
- Type: Townhouse
- Source: BrightMLSPhilly
- MLS ID: PAMC2189770
- Updated: 9/17/2026
- Added to Site: 62 day(s) ago
Rental Information
- Max. Lease (Mths): 24
- Min. Lease (Mths): 12
- Rent Includes: Common Area Maintenance, Grounds Maintenance, HOA/Condo Fee, Lawn Service, Trash Removal
Rooms
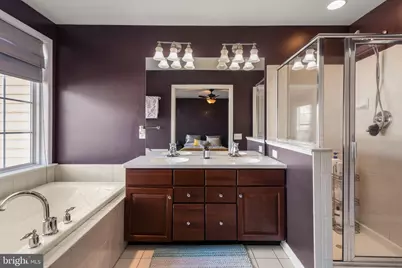
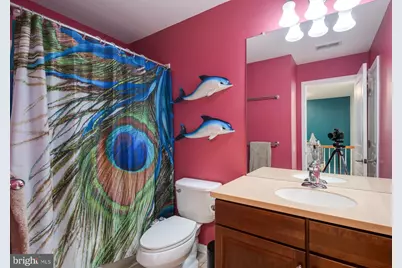
- Total Bathrooms: 4
- Full Bathrooms: 2
- Half Bathrooms: 2
- Upper Floor Baths: 2
- Upper - Full Baths: 2
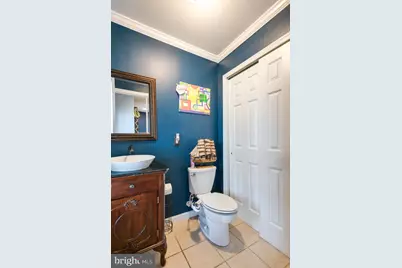
- Main Floor Baths: 1
- Main - 1/2 Baths: 1
- Lower Floor Baths: 1
- Lower - 1/2 Baths: 1
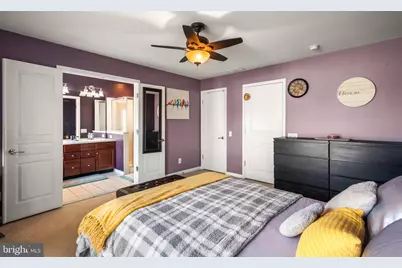
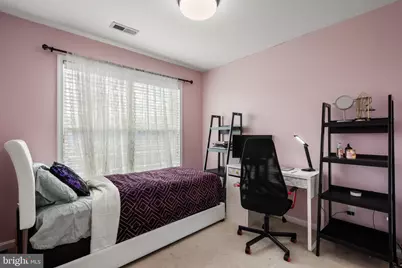
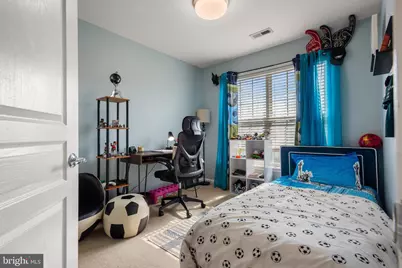
- Total Bedrooms: 3
- Bedrooms Upper: 3
Exterior
- Exterior Features: Sidewalks
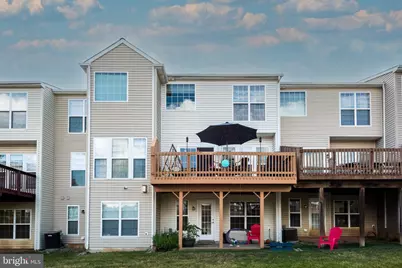
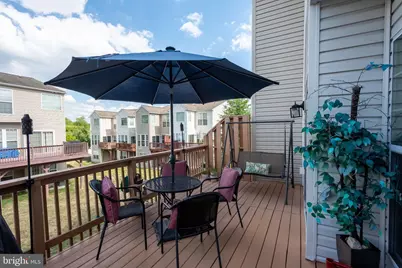
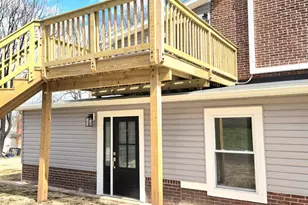
- Porch/Patio/Deck: Deck(s), Patio(s)
Parking
- Garage: Yes
- Garage Spaces: 1
- Total Spaces: 1
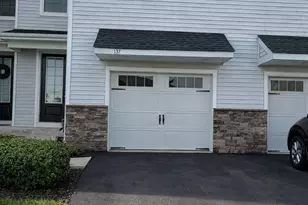
- Parking Type: Attached Garage, Driveway
- Garage Description: Basement Garage, Inside Access
Location
- Area: Upper Providence Twp (10661)
- Municipality: UPPER PROVIDENCE TWP
- County: MONTGOMERY
- Subdivision: LONGFORD CROSSING
- Driving Directions: Use GPS
School Information
- School District: Spring-Ford Area
- Elementary School: Oaks
Community
- Association: Yes
- Assoc. Name: LONGFORD CROSSING
- Assoc. Fees Include: Common Area Maintenance, Lawn Maintenance, Snow Removal
- Pets Allowed: Yes
- Pets: Case by Case Basis, Pet Addendum/Deposit
Heating & Cooling
- Central air: Yes
- Cooling Type: Central A/C
- Cooling Fuel: Electric
- Heating Type: Forced Air
- Heating Fuel: Natural Gas
- Water Heater: Natural Gas
Utilities
- Sewer: Public Sewer
- Water: Public
Structural Information
- Architectural Style: Straight Thru, Traditional
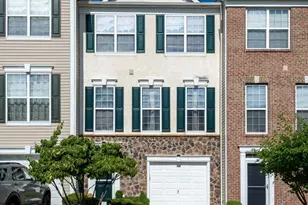
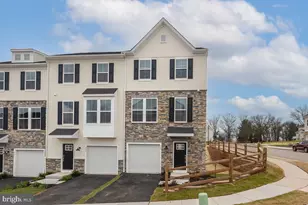
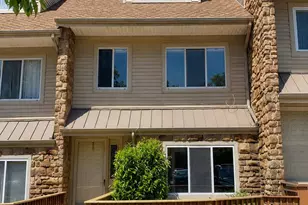
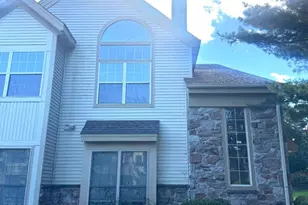
- Structure Type: Interior Row/Townhouse
- Construction: Vinyl Siding
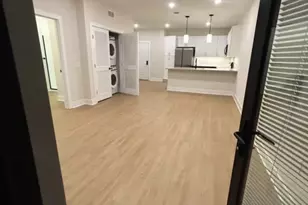
- Basement: Yes
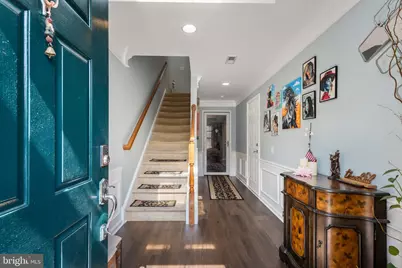
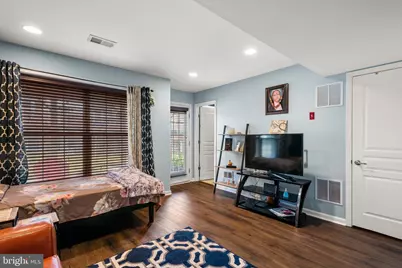
- Basement Desc.: Full, Fully Finished, Garage Access, Walkout Level, Windows
- Foundation: Slab
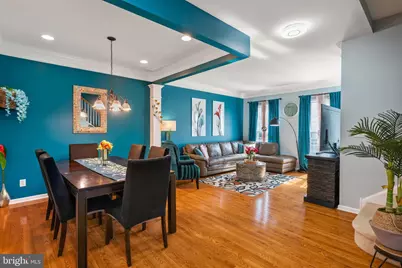
- Stories Description: Lower 1, Main, Upper 1
- Square Feet: 1,900
- Sq. Ft. Source: Assessor
- Living Area: 1,900 Sq. Ft.
- Finished Above Grnd: 1,530 Sq. Ft.
- Finished Below Grnd: 370 Sq. Ft.
- Year Built: 2008
- Year Built Source: Estimated
Unit Information
Lot Features
- Lot Size (Acres): 0.02
- Lot Size (Sq. Ft.): 963
- Lot Size Source: Estimated
- Lot Dimensions: 20.00 x 0.00
- Zoning: 1101 RES: 1 FAM
Financial Considerations
- Price Per Sq. Ft.: $1.9
- Association Fee: $120
- Assoc Fee Freq.: Monthly
- Security Deposit: $3,000
- Tax w/Assessment: $131,000
- Tenant Pays: Cable TV, Electricity, Cooking Fuel, Gas, Heat, Hot Water, Internet
- Tax Total Finished Sq. Ft.: 1900
Disclosures and Reports
Listed by VRA Realty, Lynda Gallagher