
This is a carousel with tiles that activate property listing cards. Use the previous and next buttons to navigate.
1/1
$875,000
This is a carousel with tiles that activate property listing cards. Use the previous and next buttons to navigate.
1/1
Property Description
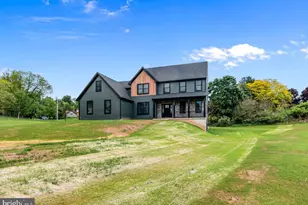
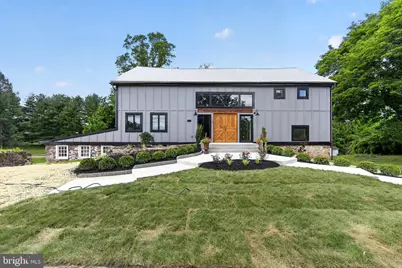
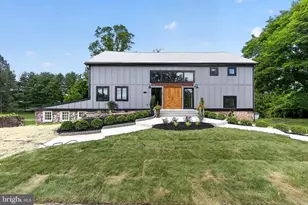
Welcome to a truly one-of-a-kind recently renovated early 19th-century Barn Estate which has been thoughtfully transformed into an extraordinary residence that seamlessly blends historic character with sophisticated modern living. Nestled on 1.4 private acres overlooking protected open space, this remarkable property offers over 4000 square feet of living space, where soaring ceilings, exposed beams, and timeless architectural details create an atmosphere like none other. The newly renovated main residence features three bedrooms and three full baths while the separate cottage provides exceptional flexibility for guests, a private studio, office or a $2200.00 a month income producing opportunity. Rarely does a property of this historic significance, architectural beauty, craftsmanship, and versatility become available. The stunning entrance with magnificent wood doors welcomes you into a beautifully crafted vestibule featuring custom glass doors, intricate custom millwork, and an impressive Moravian Star light fixture adding a thoughtful tribute to the property's Seven Stars Road address. Beyond the vestibule, the dramatic main living space opens to soaring ceilings exceeding twenty-one feet, showcasing the barn's remarkable scale and character. Extensively renovated and completed in 2024 with meticulous attention to detail, the home preserves its rich heritage through original barn beams, restored hardware, refinished wood floors, repurposed antique doors, and custom-crafted finishes throughout. The home features durable cement board siding, custom black Andersen windows, a metal roof, upgraded systems, and carefully selected materials that honor the property's history. The heart of the home is a stunning country kitchen featuring a ten- foot ceiling Medallion cabinetry, quartz countertops, stainless steel appliances, reverse osmosis water filtration system, farmhouse sink, and an oversized center island. Expansive windows frame peaceful views of the surrounding fields, while the adjoining family room showcases a striking fireplace finished with stone sourced directly from the property and accented by a reclaimed barn-wood mantel. The private office/bonus room is highlighted by wide-plank pine flooring and a refinished barn door discovered in the property's basement and repurposed as a sliding entry door. Designed for both relaxation and entertaining, the composite deck overlooks the sun-filled backyard and surrounding open space, where deer, groundhogs, and other wildlife are frequent visitors. Additional details include a powder room appointed with a marble vanity, black tile flooring, and brass fixtures. A custom cherry staircase leads to the second level, where repurposed barn beams have been incorporated into the railings throughout. Wide-plank pine flooring finished extends across the upper level, while a maple catwalk overlooks the dramatic living space below. Custom-built closet doors throughout maintain the home's authentic barn aesthetic. The spacious primary suite offers a peaceful retreat with brass lighting, , and a beautifully designed spa-inspired bath featuring hand-selected tile, a custom walk-in shower with rainfall and handheld fixtures, brass accents, marble vanity, and a smart toilet with bidet. Two additional bedrooms continue the home's warmth and character, while the hall bath features striking black-and-white hexagonal tile, a soaking tub, and brass finishes. A convenient second-floor laundry closet includes washer and dryer hookups. The expansive lower level includes a two-car garage , ample storage, an unfinished area presents endless possibilities for a workshop or hobby space. The separate cottage with a private driveway offers, a cozy living room, kitchen, a loft bedroom, two baths and a private deck. This unique property offers a lifestyle rich with character, full of charm and designed for comfortable living with a sense of history in every space. Schedule your showing today.
Full Property Details
Full Property Details for 287 W Seven Stars Rd
General
- Sold For: $875,000
- Taxes: $4,613 (2025)
- Status: Closed
- Type: Single Family
- Source: BrightMLSPhilly
- MLS ID: PACT2128338
- Added to Site: 70 day(s) ago
Interior
- Interior Features: Bathroom - Walk-In Shower, Breakfast Area, Attic/House Fan, 2nd Kitchen, Ceiling Fan(s), Combination Dining/Living, Combination Kitchen/Dining, Dining Area, Exposed Beams, Family Room Off Kitchen, Floor Plan - Open, Kitchen - Country, Kitchen - Eat-In, Kitchen - Efficiency, Kitchen - Gourmet, Kitchen - Island, Kitchen - Table Space, Pantry, Wood Floors
- Fireplace: Yes
- Number of Fireplaces: 1
- Fireplace(s): Stone, Mantel(s)
- Appliances: Cooktop, Extra Refrigerator/Freezer, Oven - Wall, Refrigerator, Stainless Steel Appliances
- Flooring: Ceramic Tile, Solid Hardwood, Hardwood
Rooms
Bathrooms
- Total Bathrooms: 5
- Full Bathrooms: 3
- Half Bathrooms: 2
- Upper Floor Baths: 3
- Upper - Full Baths: 3
- Main Floor Baths: 2
- Main - 1/2 Baths: 2
Bedrooms
- Total Bedrooms: 4
- Bedrooms Upper: 4
Exterior
- Exterior Features: Exterior Lighting, Extensive Hardscape
Parking
- Garage: Yes
- Garage Spaces: 2
- Total Spaces: 6
- Parking Features: Asphalt Driveway
- Parking Type: Attached Garage, Driveway, Parking Lot
- Garage Description: Garage Door Opener, Garage - Rear Entry, Basement Garage
Location
- Area: East Pikeland Twp (10326)
- Municipality: EAST PIKELAND TWP
- County: CHESTER
- Cross Streets: Hares Hill Road
- Driving Directions: Off of W Seven Stars Road off of Hares Hill Road.
- Historic District: Yes
School Information
- School District: Phoenixville Area
Heating & Cooling
- Central air: Yes
- Cooling Type: Central A/C
- Cooling Fuel: Electric
- Heating Type: Forced Air
- Heating Fuel: Electric
- Water Heater: Electric
Utilities
- Sewer: Public Sewer, On Site Septic
- Water: Well-Shared
Structural Information
- Architectural Style: Converted Barn, Cottage
- Structure Type: Detached
- Construction: Frame
- Basement: Yes
- Basement Entrance: Yes
- Basement Desc.: Full, Garage Access, Interior Access, Rear Entrance, Walkout Level, Windows, Workshop
- Foundation: Other
- Roof: Metal
- Walls/Ceilings: Cathedral Ceilings, Beamed Ceilings
- Doors: Double Entry
- Stories Description: Main, Upper 1
- Square Feet: 4,099
- Sq. Ft. Source: Estimated
- Living Area: 4,099 Sq. Ft.
- Finished Above Grnd: 4,099 Sq. Ft.
- Year Built: 1820
- Year Built Source: Estimated
- Property Condition: Excellent
Additional Structures
- Other Structures: Carriage House, Guest House
Lot Features
- Property View: Panoramic, Trees/Woods
- Lot Size (Acres): 1.4
- Lot Size (Sq. Ft.): 60,984
- Lot Size Source: Estimated
- Zoning: RESIDENTIAL
- Lot Description: Landscaping, Open
Financial Considerations
- Price Per Sq. Ft.: $207.12
- Assessment Year: 2026
- School Tax: $3,943
- City/TownTax: $89
- City/TownTax Freq: Annually
- County Tax: $580
- County Tax Freq: Annually
- Tax w/Assessment: $112,410
- Tax Amount: $4,613
- Tax Year: 2025
- Terms: Standard Sale
- Tax Total Finished Sq. Ft.: 757
Disclosures and Reports
- Ownership: Fee Simple
- Inclusions: BARN - Refrigerator in Kitchen and Basement Cottage - Refrigerator, washer, dryer
- Lot Number: 163.02
Get Pre-Approved Today
Schools
Schools serving 287 W Seven Stars Rd
School District:Phoenixville Area School District
| Name | Grades | Distance |
|---|---|---|
Phoenixville Early Learning Center 1 Phantom Way, Phoenixville, PA 19460 | K-1 | 2.8 mi |
Manavon Elementary School 2 Phantom Way, Phoenixville, PA 19460 | 2-5 | 2.8 mi |
Phoenixville Area Middle School 1000 Purple Pride Parkway, Phoenixville, PA 19460 | 6-8 | 2.8 mi |
Phoenixville Area High School 1200 Gay Street, Phoenixville, PA 19460 | 9-12 | 2.8 mi |
Disclaimer:
School attendance boundaries provided by ATTOM Data Solutions and are for reference only. Contact the school directly to verify enrollment eligibility.
Price & Sales History for 287 W Seven Stars Rd
Date
Details
Price
Change
Source
7/28/2026
Sold
$875,000
3.06%
MLS
6/18/2026
Listed
$849,000
—
MLS
Disclaimer: Historical sales information is derived from public records provided by the county offices. Information is not guaranteed and should be independently verified.
287 W Seven Stars Road, Phoenixville, PA 19460 (MLS# PACT2128338) is a Single Family property that was sold at $875,000 on July 28, 2026. This property was listed by Margaret Willcox from our Exton Office.Want to learn more about 287 W Seven Stars Road? Do you have questions about finding other Single Family real estate for sale in Phoenixville? You can browse all Phoenixville real estate or contact a Coldwell Banker agent to request more information.