This is a carousel with tiles that activate property listing cards. Use the previous and next buttons to navigate.
1/25
$3,600
This is a carousel with tiles that activate property listing cards. Use the previous and next buttons to navigate.
1/25
Property Description
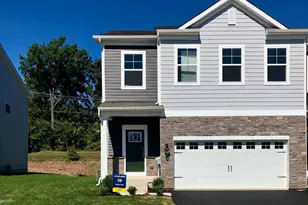
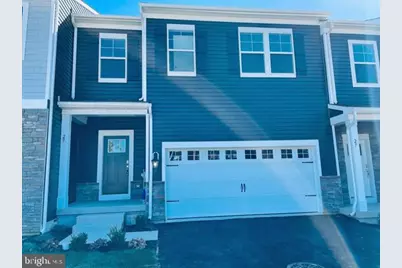
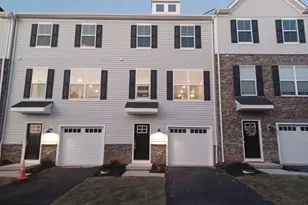
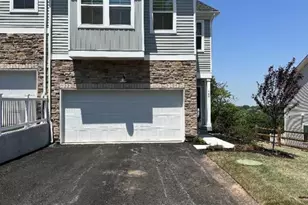
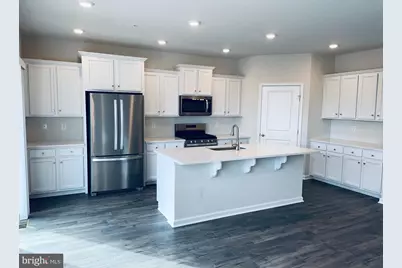
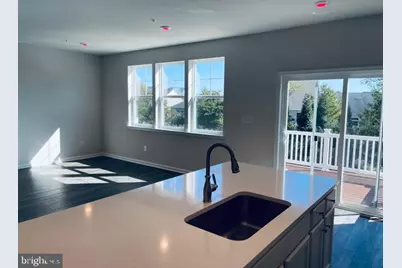
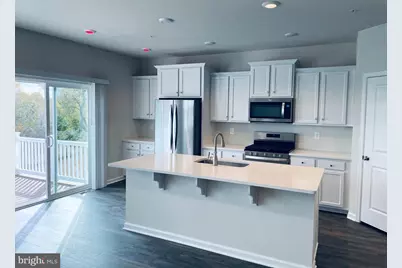
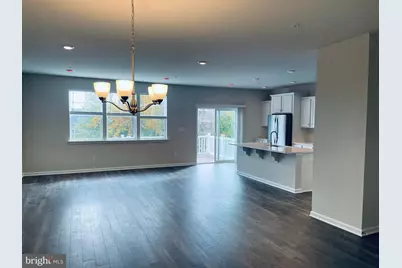
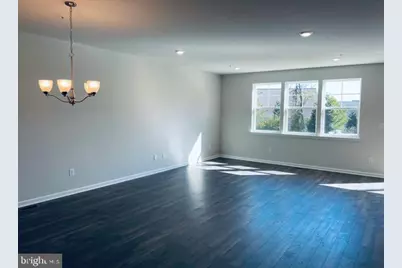
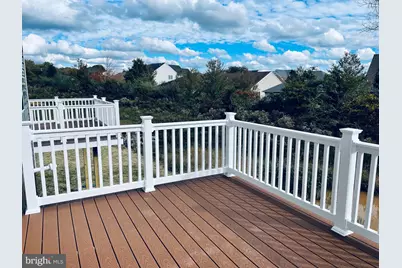
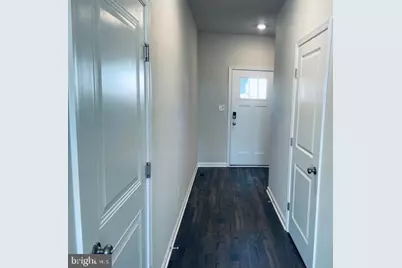
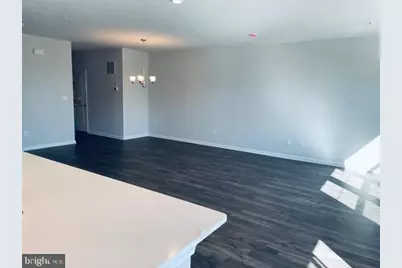
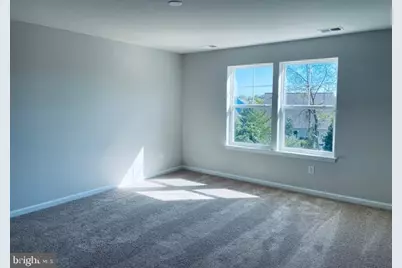
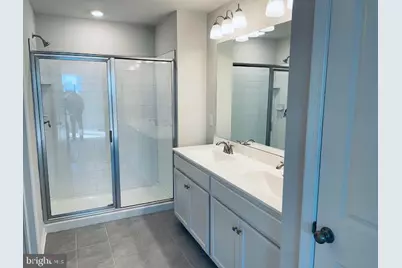
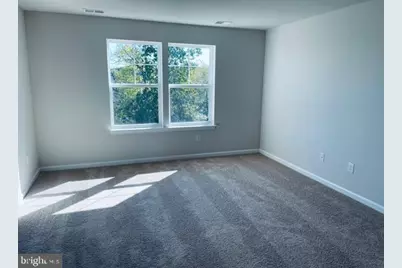
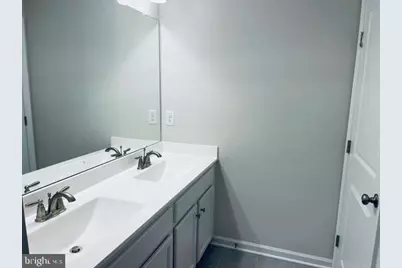
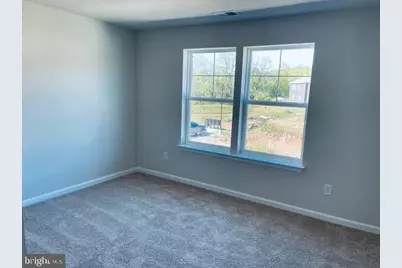
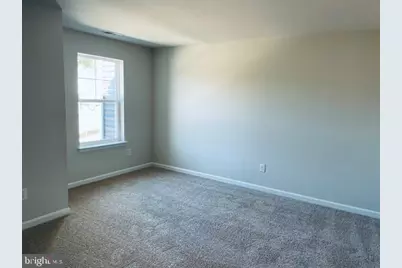
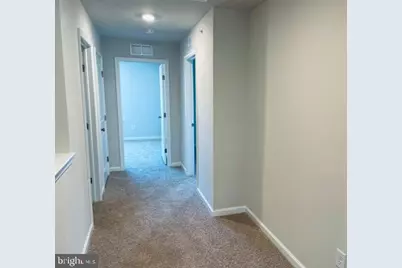
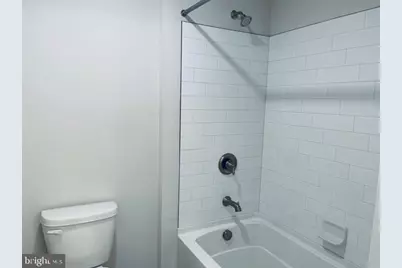
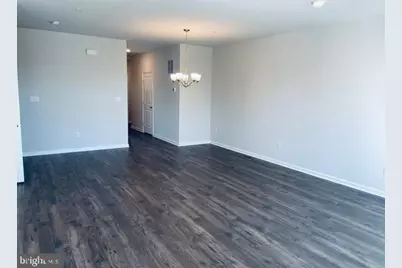
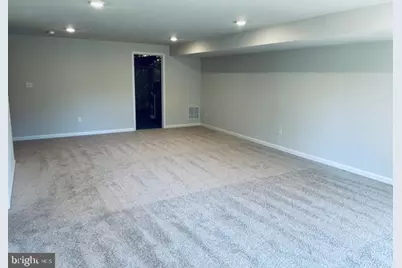
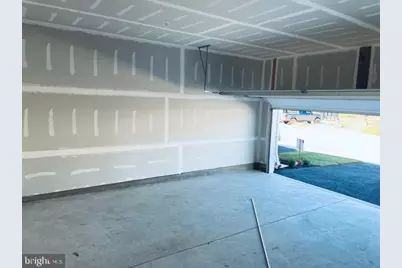
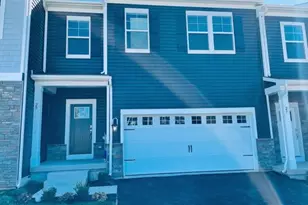
Beautiful 5 years young 4 bedroom 2.5 bathrooms 2 car garages carriage house with finished walk-out basement features 2,800+ square feet of living space in high ranking sought-after Spring-Ford Area School District. This home has an open floor plan with luxury finishes including upgraded main-level engineered hardwood, big quartz countertops, 42-inch white cabinets with soft close cabinets, Newer energy-saving appliances, a double stainless steel sink, and a full pantry, Recessed lighting, and is complete with a composite deck off of the first floor. The second floor features the master bedroom suite and 3 good-sized bedrooms sharing the hallway bath. Providence Landing HOA covers lawn and shrub care, snow and trash removal, recycling, and common area maintenance. Great location, close to the Schuylkill River Trail, Canal Park,, and major transportation hubs and shopping centers. Simple worry-free luxury living at its best. Good credit and good verifiable income are must. Sorry. No Pets. Pictures were from previous listing.
Full Property Details
Full Property Details for 29 Hummingbird Ln
General
- Rent: $3,600
- HOA FEE: $120/month
- Status: Active
- Type: Townhouse
- Source: BrightMLSPhilly
- MLS ID: PAMC2181996
- Updated: 6/7/2026
- Added to Site: 48 day(s) ago
Rental Information
- Max. Lease (Mths): 48
- Min. Lease (Mths): 12
Interior
- Interior Features: Combination Dining/Living, Combination Kitchen/Dining, Combination Kitchen/Living, Family Room Off Kitchen, Floor Plan - Open, Kitchen - Eat-In, Kitchen - Island, Recessed Lighting, Bathroom - Stall Shower, Upgraded Countertops, WhirlPool/HotTub, Walk-in Closet(s), Carpet, Breakfast Area
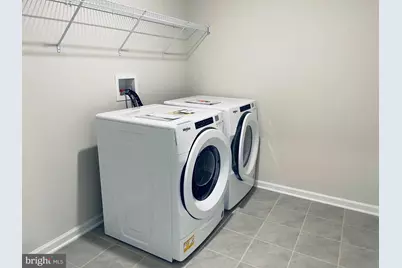
- Appliances: Built-In Microwave, Disposal, Dryer - Electric, Energy Efficient Appliances, ENERGY STAR Dishwasher, Icemaker, Oven/Range - Gas
- Flooring: Carpet, Engineered Wood
Rooms
Bathrooms
- Total Bathrooms: 3
- Full Bathrooms: 2
- Half Bathrooms: 1
- Upper Floor Baths: 2
- Upper - Full Baths: 2
- Main Floor Baths: 1
- Main - 1/2 Baths: 1
Bedrooms
- Total Bedrooms: 4
- Bedrooms Upper: 4
Parking
- Garage: Yes
- Garage Spaces: 2
- Total Spaces: 4
- Parking Type: Attached Garage, Driveway
- Garage Description: Garage - Front Entry, Garage Door Opener, Inside Access
Location
- Area: Upper Providence Twp (10661)
- Municipality: UPPER PROVIDENCE TWP
- County: MONTGOMERY
- Driving Directions: From Egypt Rd West to Hollow Rd New development Providence Landing is at Left corner
School Information
- School District: Spring-Ford Area
Community
- Association: Yes
- Assoc. Fees Include: Common Area Maintenance, Lawn Maintenance, Trash
Heating & Cooling
- Central air: Yes
- Cooling Type: Central A/C
- Cooling Fuel: Natural Gas
- Heating Type: 90% Forced Air, Central
- Heating Fuel: Natural Gas
- Water Heater: Natural Gas
Utilities
- Sewer: Public Sewer
- Water: Public
Structural Information
- Architectural Style: Contemporary
- Structure Type: Interior Row/Townhouse
- Construction: Aluminum Siding, Asphalt
- Basement: Yes
- Basement Desc.: Full, Heated, Rough Bath Plumb, Sump Pump, Windows, Walkout Level, Partially Finished
- Foundation: Concrete Perimeter
- Stories Description: Main, Upper 1
- Square Feet: 2,850
- Sq. Ft. Source: Estimated
- Living Area: 2,850 Sq. Ft.
- Finished Above Grnd: 2,300 Sq. Ft.
- Finished Below Grnd: 550 Sq. Ft.
- Year Built: 2021
- Year Built Source: Estimated
- Property Condition: Excellent
Lot Features
- Lot Size (Sq. Ft.): 1
- Lot Size Source: Estimated
- Zoning: R
Financial Considerations
- Price Per Sq. Ft.: $1.57
- Association Fee: $120
- Assoc Fee Freq.: Monthly
- Application Fee: $50
- Security Deposit: $3,600
- Pre-Paid Lst Mth Rnt: $2
- Owner Pays: Association Fees, Common Area Maintenance, Heater Maintenance Contract, Lawn/Shrub Care, Trash Collection
- Tenant Pays: Electricity, Gas, Heat, Hot Water, Insurance, Light Bulbs/Filters/Fuses/Alarm Care, Sewer, Pest Control, Snow Removal, Utilities - All, Water, Minor Interior Maintenance, Repair Deductible - 100
Disclosures and Reports
- Ownership: Other
Listed by Homestarr Realty, Yan Cai
Schools
Schools serving 29 Hummingbird Ln
School District:Spring-Ford Area School District
| Name | Grades | Distance |
|---|---|---|
Oaks El School 325 Oaks School Dr, Oaks, PA 19456 | K-4 | 1.2 mi |
Spring-Ford Ms 7th Grade Center 833 South Lewis Road, Royersford, PA 19468 | 7- | 3.7 mi |
Spring-Ford Ms 8th Grade Center 700 Washington Street, Royersford, PA 19468 | 8- | 4.1 mi |
Spring-Ford Shs 10-12 Gr Center 350 South Lewis Road, Royersford, PA 19468 | 9-12 | 4.1 mi |
Disclaimer:
School attendance boundaries provided by ATTOM Data Solutions and are for reference only. Contact the school directly to verify enrollment eligibility.
Price History for 29 Hummingbird Ln
Date
Details
Price
Change
Source
6/04/2026
Listed
$3,600
—
MLS
Disclaimer: Historical sales information is derived from public records provided by the county offices. Information is not guaranteed and should be independently verified.

29 Hummingbird Ln, Phoenixville, PA 19460 (MLS# PAMC2181996) is a Townhouse property with 4 bedrooms, 2 full bathrooms and 1 partial bathroom. 29 Hummingbird Ln is currently listed for rent at $3,600 and was received on June 04, 2026. Want to learn more about 29 Hummingbird Ln? Do you have questions about finding other real estate for sale or rent in Phoenixville? You can browse all Phoenixville rentals or contact a Coldwell Banker agent to request more information.